Motjah Office
Office
Down Town · The New CapitalStarting from3.5M EGP
- Built-up area36 sqm
- FinishingFully finished
- Delivery2029
Specifications
What this unit is
Everything recorded for this unit model, plus what the numbers work out to.
- Unit type
- Office
- Built-up area
- 36 sqm
- Finishing
- Fully finished
- Delivery
- 2029
- Cash discount
- 30%paying in full
- Location
- Down Town · The New Capital
Amenities
What's inside the community
Shared across every unit in the project, this one included.
- Security 24 7
- Cctv
- Commercial Area
- Cafes Restaurants
- Green Areas
- Water Features
- Mosque
- Parking
Payment plans
Ways to pay
Choose a plan and calculate it using this unit's starting price.
In this project
Related units in Motjah
The closest-fitting layouts in this project, on area and price.
Location
Where the project sits
Down Town · The New Capital
What's nearby
- Strategic location in the New Administrative Capital near high-importance government and key areas.
- Close to the Northern Bin Zayed Axis for easier access.
Gallery
Floor plan and renders
The floor plan first, then the project's imagery.
Project
Motjah
The community this unit is built in, and who is building it.

- DeveloperPhd
- Market areaDown Town
- Project typeCommercial
- Project delivery2029
- Unit types4
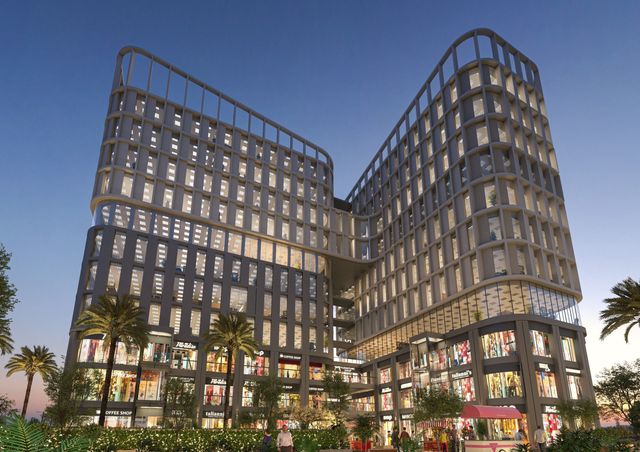
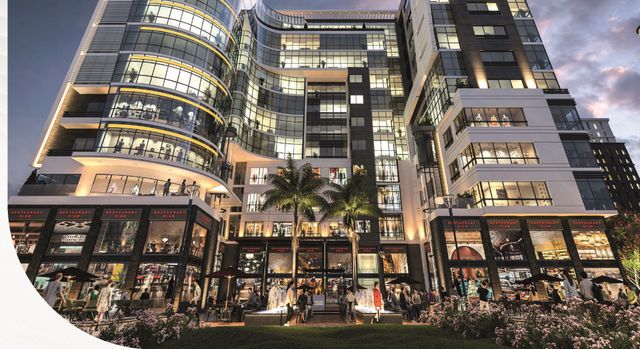
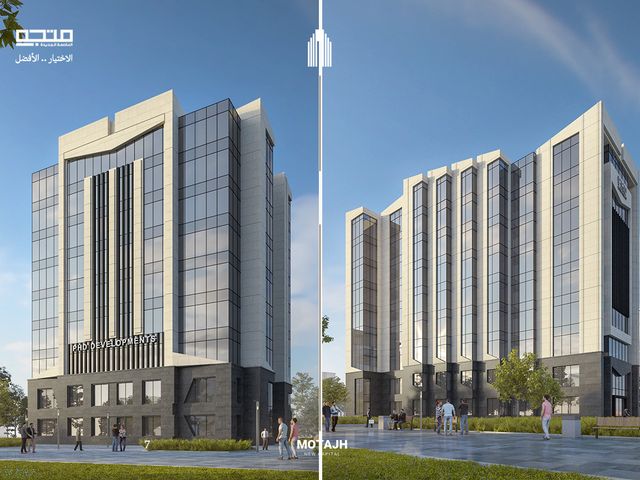
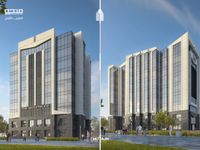
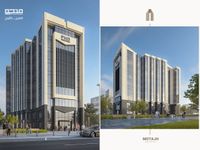
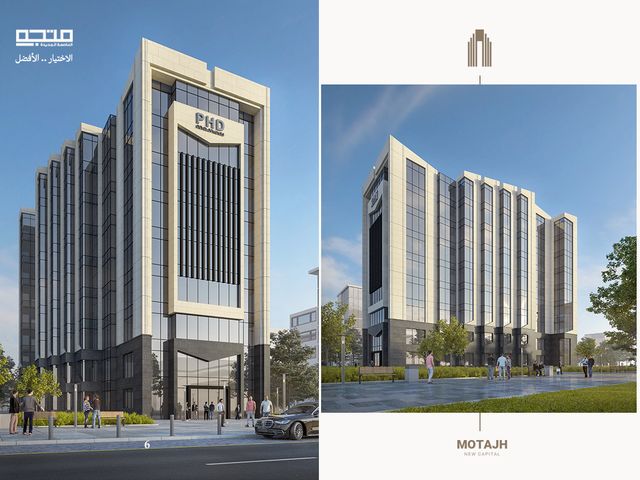
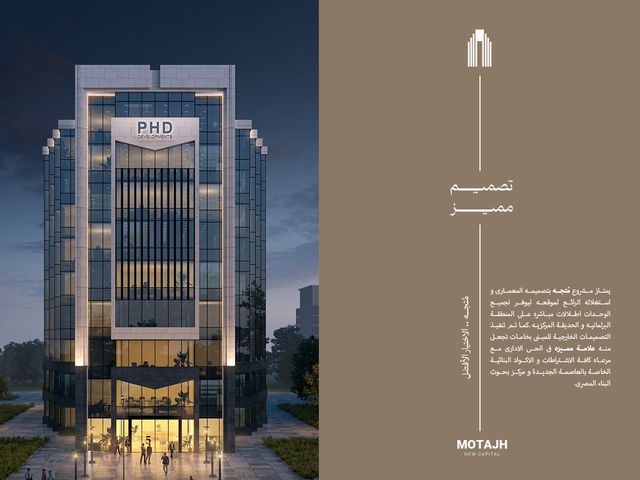
Motjah is an administrative mall in Egypt’s New Administrative Capital, offering administrative offices starting from about 36 sqm. It is positioned near key landmarks and major axes such as the Northern Bin Zayed Axis and close to high-importance government and business areas (including proximity to the Government and Financial Districts and areas near the Prime Minister’s office). The project spans roughly 9,150 sqm, with a large share allocated to greenery and water features/fountains, and the building is described as Ground + 8 floors. It provides work-support services such as high-speed internet, meeting rooms, and a mix of restaurants and cafes, alongside 24/7 security, surveillance/cameras, spacious parking, and prayer areas.
Highlights
What sets Motjah apart
The points the developer leads with for this project.
- Large project area of about 9,150 sqm with a planned balance between built-up space and services.
- Green areas and water features/fountains designed to provide comfortable views.
- Building composition described as Ground + 8 floors with varied administrative units.
- Unit sizes start from about 36 sqm to fit different business needs.
- Core business-support services on-site such as high-speed internet and equipped meeting rooms.
- Restaurants and cafes within the mall serving tenants and visitors.
- 24/7 security with surveillance/camera systems to enhance safety.
- Spacious parking to reduce congestion and improve arrival experience.
Loading section