Okan Office
Office
Government & Financial District · The New CapitalStarting from14.1M EGPfrom 132,645 EGP a month Adjust
- Built-up area94 sqm
- FinishingFully finished
- Delivery2030
Specifications
What this unit is
Everything recorded for this unit model, plus what the numbers work out to.
- Unit type
- Office
- Built-up area
- 94 sqm
- Garden / terrace
- 94 sqm
- Finishing
- Fully finished
- Delivery
- 2030
- Location
- Government & Financial District · The New Capital
Amenities
What's inside the community
Shared across every unit in the project, this one included.
- Security 24 7
- Cctv
- Commercial Area
- Cafes Restaurants
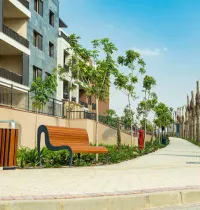
- Green Areas
- Kids Area
- Parking
Payment plans
Ways to pay
Choose a plan and calculate it using this unit's starting price.
In this project
Related units in Okan
The closest-fitting layouts in this project, on area and price.
Location
Where the project sits
Government & Financial District · The New Capital
What's nearby
- Located in the Business/Financial District of the New Capital near the Central Bank, the Egyptian Exchange, the Government District, and Bin Zayed Axis.
Gallery
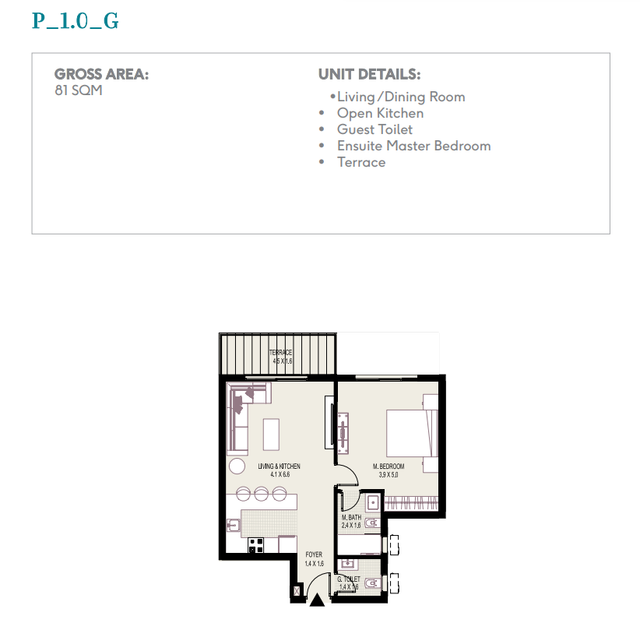
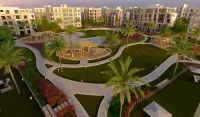
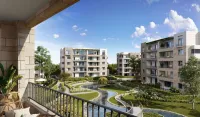
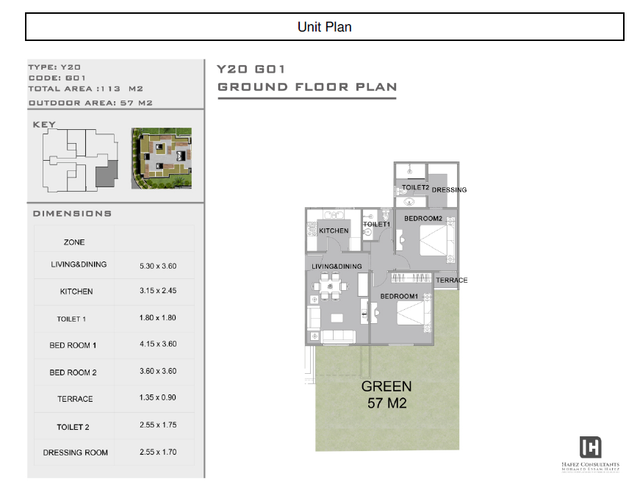
Floor plan and renders
The floor plan first, then the project's imagery.
Project
Okan
The community this unit is built in, and who is building it.


- DeveloperEl Ezz
- Market areaGovernment & Financial District
- Project typeCommercial
- Project delivery2029
- Unit types19
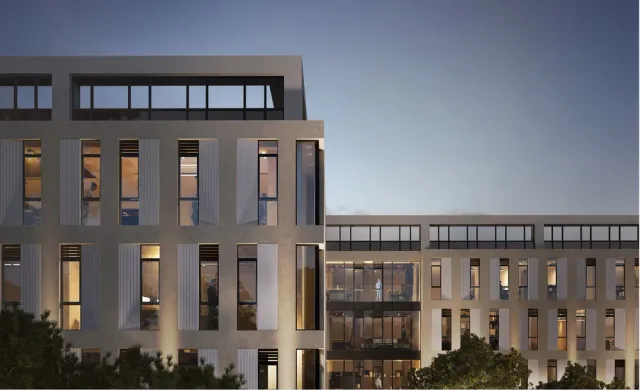
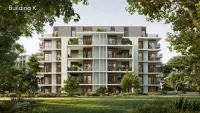
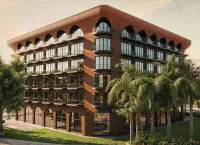
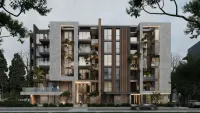
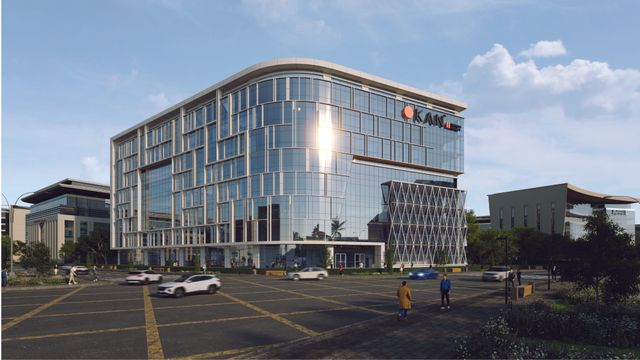
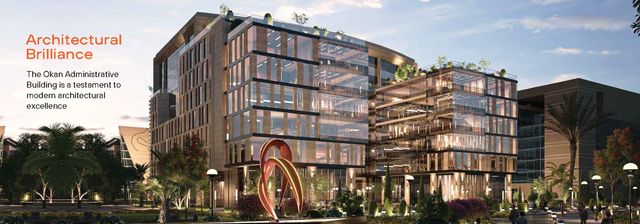
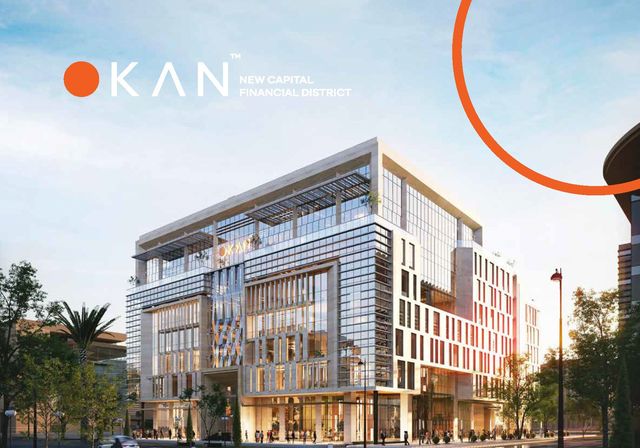
Okan is an administrative/commercial development in Egypt’s New Administrative Capital, positioned in the Business/Financial District and centered around office and commercial units. It is marketed as a business destination close to key landmarks such as the Central Bank, the Egyptian Exchange building, the Government District, and Bin Zayed Axis. The project is presented with European-inspired architecture and a modern glass façade, organized across multiple floors (with basement levels) and supported by operational services and daily-use facilities such as parking garages, security and CCTV, green areas, F&B options, meeting rooms, and internet networks.
Highlights
What sets Okan apart
The points the developer leads with for this project.
- Business-oriented product offering administrative (office) and commercial units within the same development.
- European-inspired architecture with a glass façade and modern operational technologies for a functional in-building experience.
- On-site support facilities for daily operations such as parking garages, meeting rooms, and internet networks.
- Security setup including guarding, CCTV cameras, and electronic gates for controlled access and safety.
- F&B options (cafes and restaurants) alongside green/open areas within the project’s services.
- Dedicated kids’ area included among the on-site services.
- Flexible payment plans marketed up to 10 years.
Loading section