Diwan Office
Office
Down Town · The New CapitalStarting from2.8M EGP
- Built-up area31 sqm
- FinishingFully finished
- Delivery2028
Specifications
What this unit is
Everything recorded for this unit model, plus what the numbers work out to.
- Unit type
- Office
- Built-up area
- 31 sqm
- Finishing
- Fully finished
- Delivery
- 2028
- Cash discount
- 30%paying in full
- Location
- Down Town · The New Capital
Amenities
What's inside the community
Shared across every unit in the project, this one included.
- Commercial Area
- Parking
Payment plans
Ways to pay
Choose a plan and calculate it using this unit's starting price.
In this project
Related units in Diwan
The closest-fitting layouts in this project, on area and price.
Location
Where the project sits
Down Town · The New Capital
What's nearby
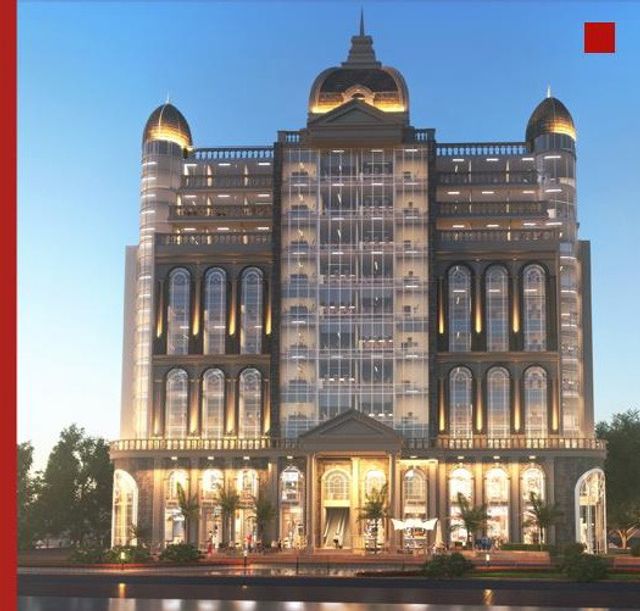
- Close to major districts and landmarks such as the Ministries District, Diplomatic Quarter, Republican Palace, People’s Assembly, and Almasa Hotel.
Gallery
Floor plan and renders
The floor plan first, then the project's imagery.
Project
Diwan
The community this unit is built in, and who is building it.

- DeveloperPhd
- Market areaDown Town
- Project typeCommercial
- Project delivery2028
- Unit types5
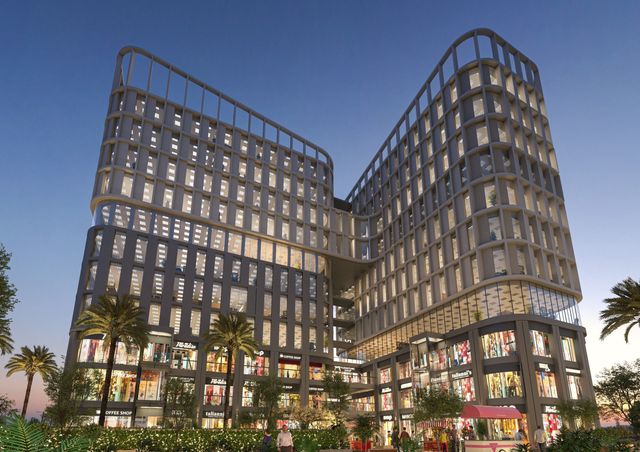
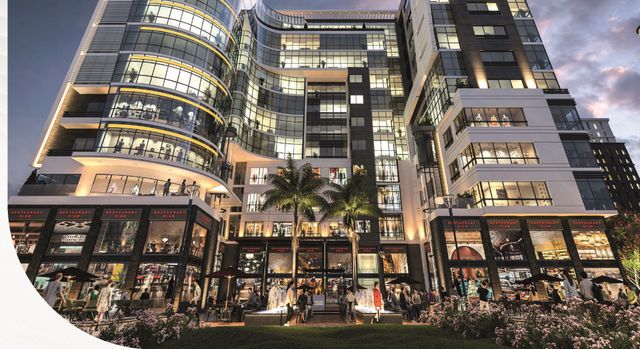
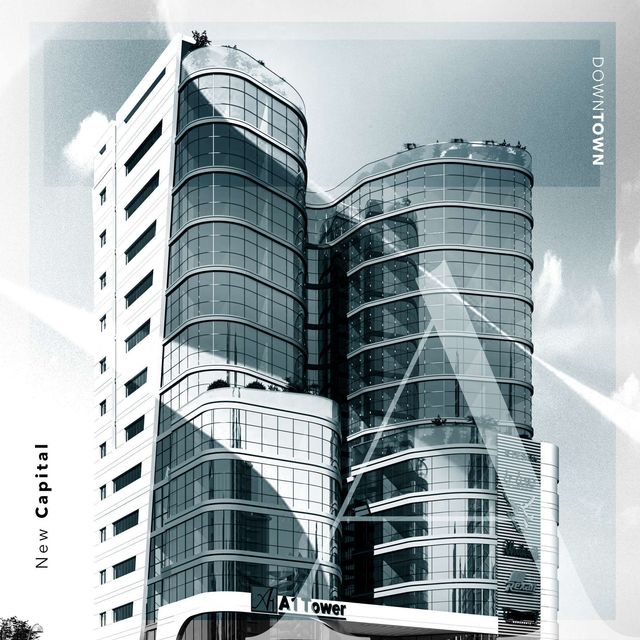
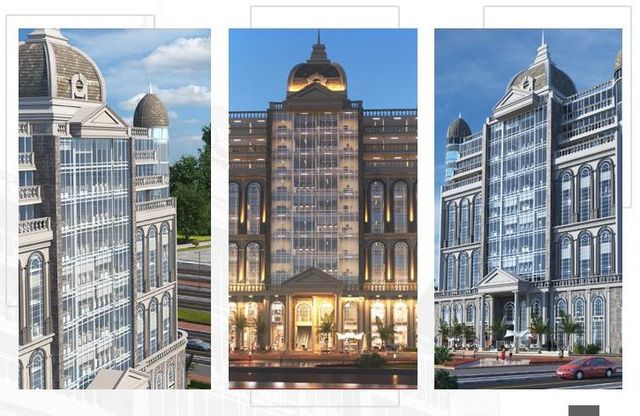
Based on available online sources, the project is presented as DIWAN MALL in the New Administrative Capital, positioned as a commercial/administrative mall. It is described as being located in the vibrant Downtown area, close to major city landmarks and districts such as the Ministries District, the Diplomatic Quarter, the Republican Palace, the People’s Assembly, Almasa Hotel, and event/conference zones. The context is compared to Cairo’s downtown due to the concentration of malls, markets, and specialized companies (including the gold market and pharmaceutical-technology companies area). The source states the project area is around 2,000 sqm, the building is G+9 floors, and unit areas range roughly from 26 sqm up to 56 sqm.
Highlights
What sets Diwan apart
The points the developer leads with for this project.
- Prime location in the New Capital’s Downtown within a vibrant area hosting markets, malls, and specialized companies.
- A commercial/administrative mall concept focused on business and investment uses.
- Project area of around 2,000 sqm.
- Building height of G+9 floors (ground + 9).
- A variety of unit sizes ranging roughly from 26 sqm up to 56 sqm.
Loading section