Cubes Retail — Ground
Retail — Ground
Down Town · The New CapitalStarting from10.8M EGP
- Built-up area32 sqm
- FinishingCore and shell
- Delivery2028
Specifications
What this unit is
Everything recorded for this unit model, plus what the numbers work out to.
- Unit type
- Retail — Ground
- Built-up area
- 32 sqm
- Finishing
- Core and shell
- Delivery
- 2028
- Cash discount
- 35%paying in full
- Location
- Down Town · The New Capital
Amenities
What's inside the community
Shared across every unit in the project, this one included.
- Security 24 7
- Cctv
- Commercial Area
- Cafes Restaurants
- Parking
Payment plans
Ways to pay
Choose a plan and calculate it using this unit's starting price.
In this project
Related units in Cubes
The closest-fitting layouts in this project, on area and price.
 Retail — GroundFrom developer
Retail — Groundcore and shell
2028 Area38 sqm
Starting from11M EGP
View unit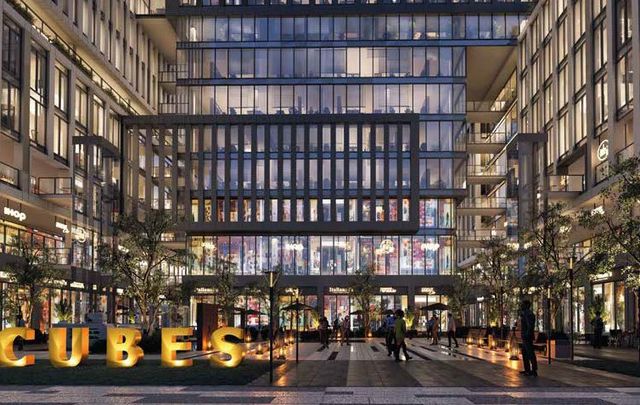 Retail — GroundFrom developer
Retail — Groundcore and shell
2028 Area31 sqm
Starting from10.6M EGP
View unit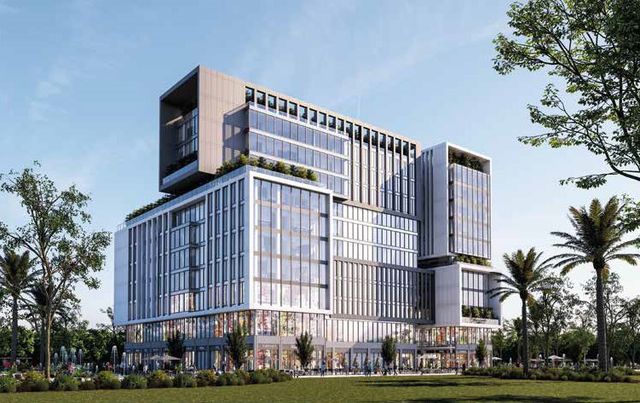 Retail — GroundFrom developer
Retail — Groundcore and shell
2028 Area42 sqm
Starting from12.1M EGP
View unitLocation
Where the project sits
Down Town · The New Capital
Gallery
Floor plan and renders
The floor plan first, then the project's imagery.
Project
Cubes
The community this unit is built in, and who is building it.

- DeveloperMagna
- Market areaDown Town
- Project typeCommercial
- Project delivery2028
- Unit types51
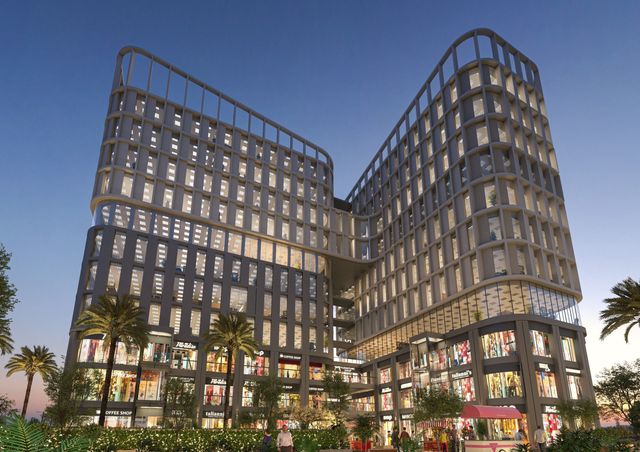
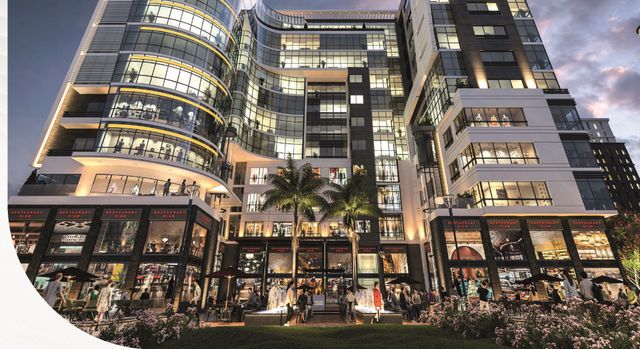
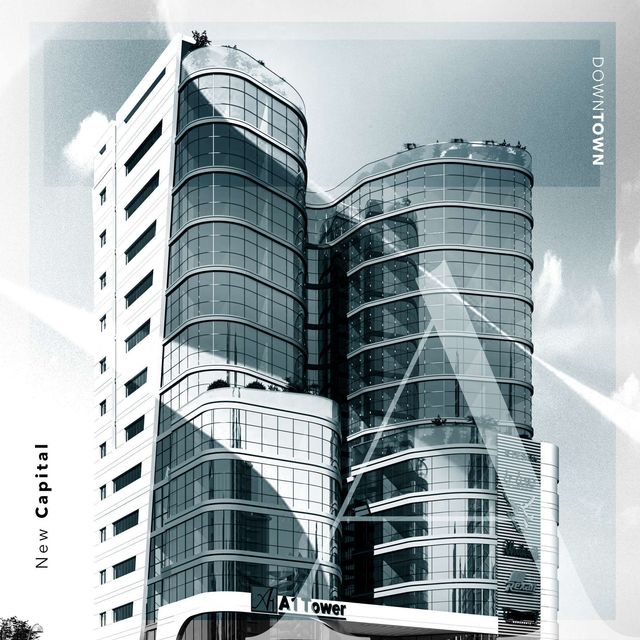
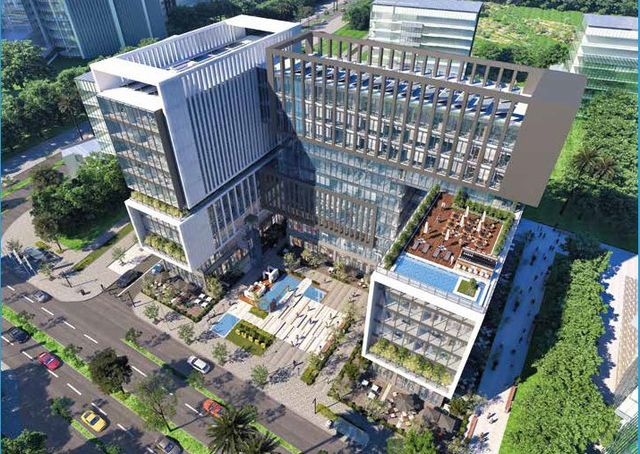
Cubes is a mixed-use development located in the heart of Downtown New Capital, directly on the main Eastern Axis with a direct view over the Gold Market and Egypt Mosque. The project includes commercial, administrative, and medical components, each housed in independent buildings to ensure operational efficiency and compliance with specialized standards. Cubes features a unique commercial plaza, the only one in the area with a direct Gold Market frontage, giving it strong investment value and continuous footfall. The project benefits from excellent accessibility via major roads, public transport stations, and the monorail, and is designed with a modern architectural identity, high visibility, integrated services, and professional facility management.
Highlights
What sets Cubes apart
The points the developer leads with for this project.
- Direct location on the main Eastern Axis in Downtown New Capital
- The only commercial plaza with a direct view over the Gold Market and Egypt Mosque
- Mixed-use project including commercial, administrative, and medical activities
- Separate buildings for each use to ensure optimal operational efficiency
- High accessibility due to proximity to the monorail and public transport stations
- Wide prominent frontage ensuring maximum visibility and foot traffic
- Professional management and operation of commercial activities according to brand standards
Loading section