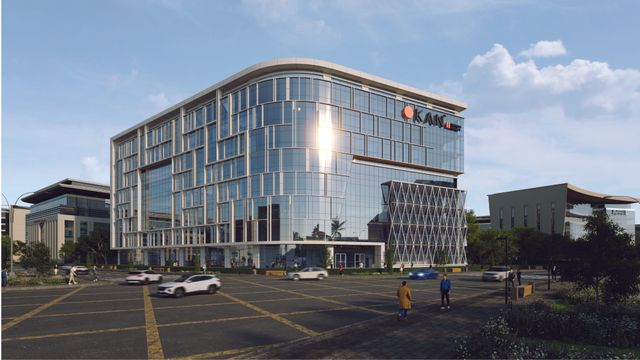
Sector3 Office
Office
Government & Financial District · The New CapitalStarting from17.3M EGP
- Built-up area105 sqm
- FinishingFully finished
- Delivery2029
Specifications
What this unit is
Everything recorded for this unit model, plus what the numbers work out to.
- Unit type
- Office
- Built-up area
- 105 sqm
- Finishing
- Fully finished
- Delivery
- 2029
- Cash discount
- 37%paying in full
- Location
- Government & Financial District · The New Capital
Amenities
What's inside the community
Shared across every unit in the project, this one included.
- Security 24 7
- Cctv
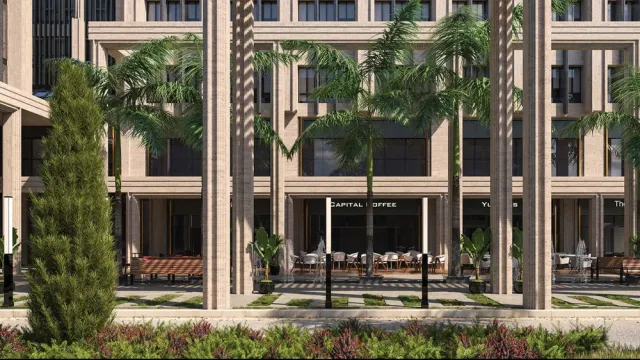
- Commercial Area
- Parking
Payment plans
Ways to pay
Choose a plan and calculate it using this unit's starting price.
In this project
Related units in Sector3
The closest-fitting layouts in this project, on area and price.




Location
Where the project sits
Government & Financial District · The New Capital
What's nearby
- Strategic location in the Financial District of the New Administrative Capital near the Central Bank and government buildings.
Gallery
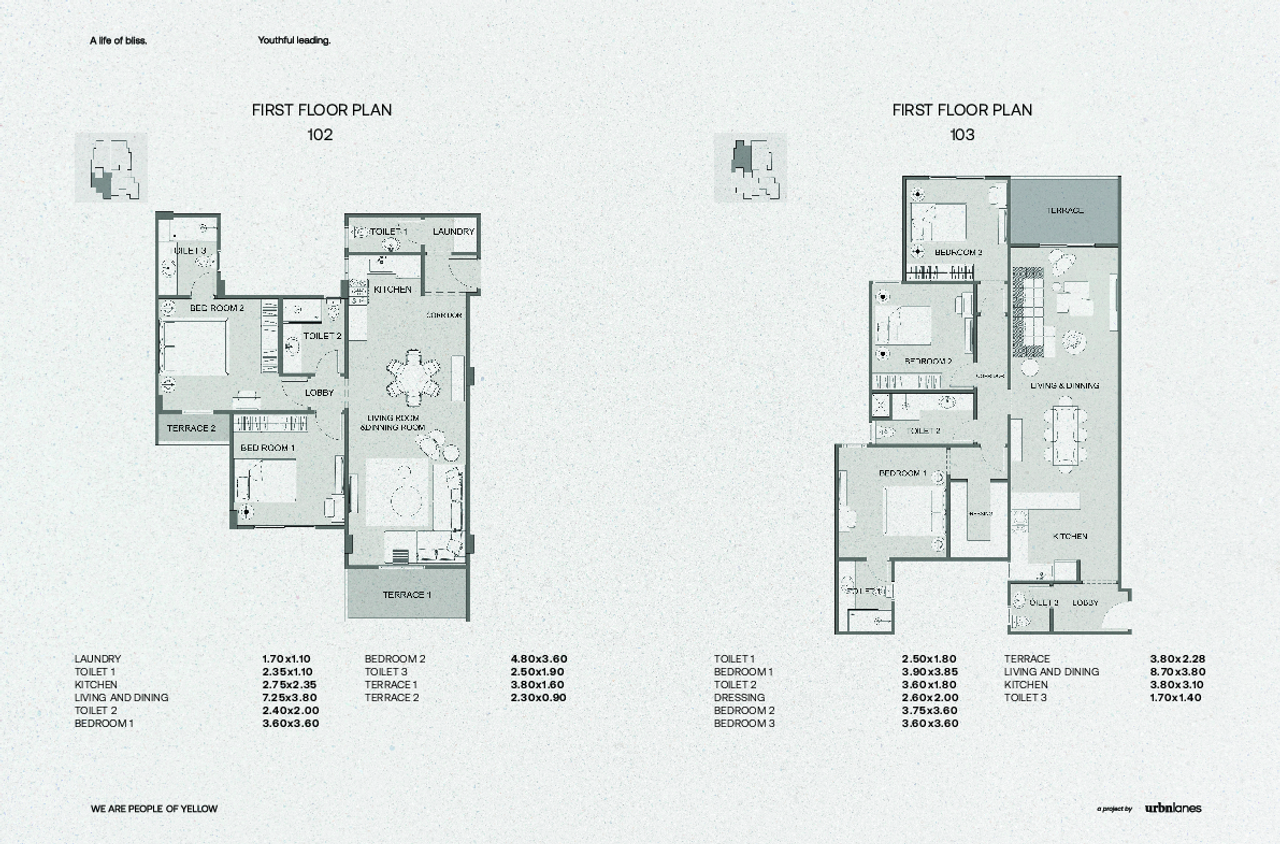
Floor plan and renders
The floor plan first, then the project's imagery.
Project
Sector3
The community this unit is built in, and who is building it.


- DeveloperModad
- Market areaGovernment & Financial District
- Project typeCommercial
- Project delivery2029
- Unit types7
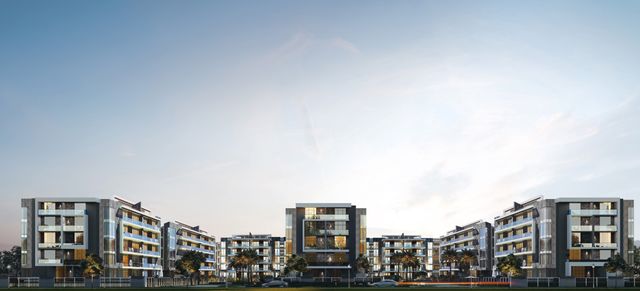
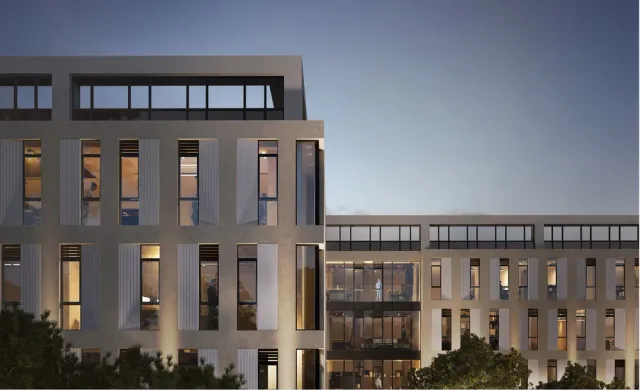
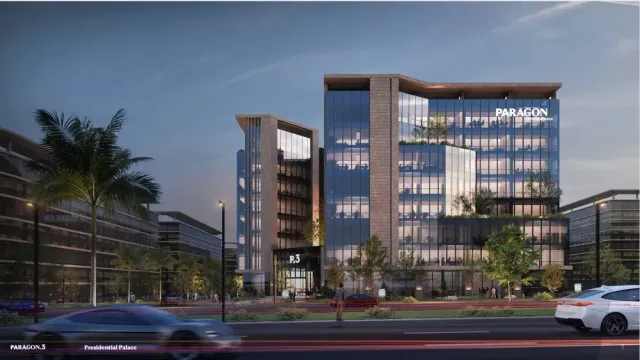
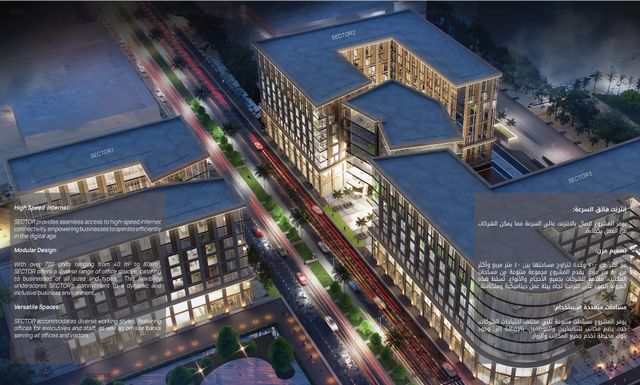
Sector3 (Sector Mall New Capital) by Modad Developments is an investment and commercial project located in the Financial District of the New Administrative Capital. The development comprises multiple buildings with a ground floor plus seven typical floors and three basement levels for parking, offering administrative, commercial, and medical units in varied sizes starting from around 38–45 sqm. The project benefits from a strategic location in the heart of the Financial District near the Central Bank of Egypt and government buildings, with convenient access to major infrastructure including the monorail station. Sector3 features smart building management systems, elevators and escalators, meeting rooms, high‑speed internet, 24/7 security and surveillance, and internal parking garages to support investors and visitors.
Highlights
What sets Sector3 apart
The points the developer leads with for this project.
- Comprises multiple buildings with a ground floor + 7 upper floors + 3 basement levels dedicated to parking.
- Mixed‑use units (administrative, commercial, medical) in varied sizes starting from approximately 38–45 sqm.
- Smart building management systems with elevators and escalators to facilitate internal circulation.
- Equipped meeting rooms and high‑speed internet to support business and investment needs.
- 24/7 security and surveillance systems to ensure visitor and investor safety.
- Internal parking garages catering to the needs of visitors and unit owners.
Loading section