Strip Retail — Typical
Retail — Typical
Down Town · The New CapitalStarting from6.8M EGP
- Built-up area40 sqm
- FinishingCore and shell
- Delivery2029
Specifications
What this unit is
Everything recorded for this unit model, plus what the numbers work out to.
- Unit type
- Retail — Typical
- Built-up area
- 40 sqm
- Garden / terrace
- 0-40 sqm
- Finishing
- Core and shell
- Delivery
- 2029
- Cash discount
- 35%paying in full
- Location
- Down Town · The New Capital
Amenities
What's inside the community
Shared across every unit in the project, this one included.
- Commercial Area
- Cafes Restaurants
- Green Areas
- Parking
Payment plans
Ways to pay
Choose a plan and calculate it using this unit's starting price.
In this project
Related units in Strip
The closest-fitting layouts in this project, on area and price.
Location
Where the project sits
Down Town · The New Capital
Gallery
Floor plan and renders
The floor plan first, then the project's imagery.
Project
Strip
The community this unit is built in, and who is building it.


- DeveloperTown Writers
- Market areaDown Town
- Project typeCommercial
- Project delivery2029
- Unit types13
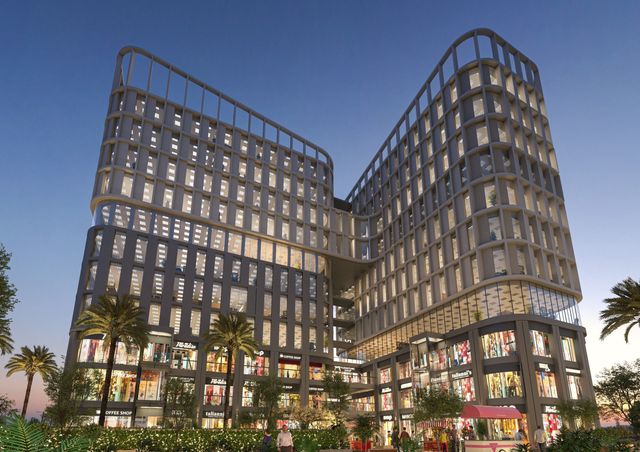
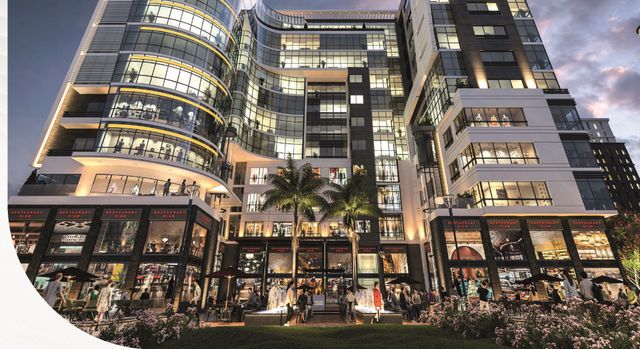
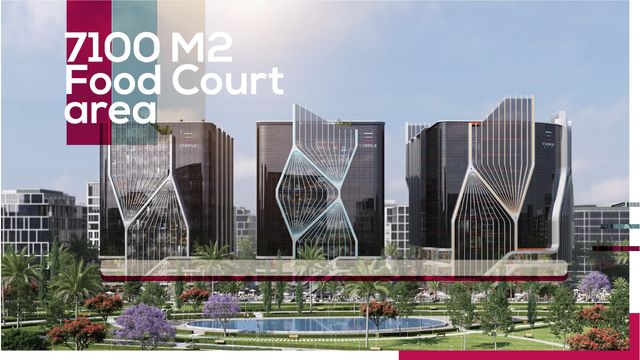
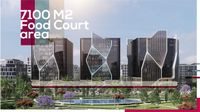
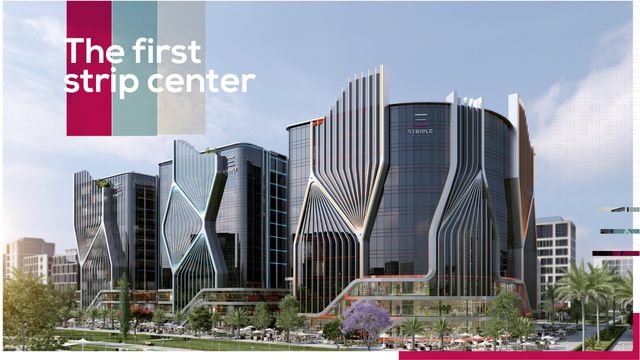
Strip Walk is a mixed-use strip center in the Downtown District of The New Administrative Capital, designed as an open commercial walk that blends retail, dining, and business activity. The project consists of three buildings with an approximate height of 55 meters and 13 floors, combining commercial units and administrative units within a layout focused on active frontage and smooth circulation. It features large outdoor areas and a sizable food court offering, supported by strong operational infrastructure such as a high number of elevators and escalators and multiple entrances, in addition to extensive parking capacity through multi-level basement parking and on-street parking to support daily footfall and destination appeal. Strip_20260210_104238
Highlights
What sets Strip apart
The points the developer leads with for this project.
- A strip-center project in the Downtown District of The New Administrative Capital
- Positioned as the first strip walk and first strip center within The New Administrative Capital
- Composed of three buildings with an approximate 55-meter height
- Mixed-use layout combining commercial units and administrative units
- Large outdoor area dedicated to open-air activity
- A sizable food-court area that supports cafés and dining experiences
- High visitor capacity supported by multi-level basement parking and on-street parking
- Strong operational infrastructure with a high number of elevators and escalators
Loading section