The O Hub Retail — Typical
Retail — Typical
R7 · The New CapitalStarting from9.3M EGP
- Built-up area46 sqm
- FinishingCore and shell
- Delivery2027
Specifications
What this unit is
Everything recorded for this unit model, plus what the numbers work out to.
- Unit type
- Retail — Typical
- Built-up area
- 46 sqm
- Garden / terrace
- 0-46 sqm
- Finishing
- Core and shell
- Delivery
- 2027
- Cash discount
- 50%paying in full
- Location
- R7 · The New Capital
Amenities
What's inside the community
Shared across every unit in the project, this one included.
- Security 24 7
- Cctv
- Commercial Area
- Supermarket
- Pharmacy
- Cafes Restaurants
- Green Areas
- Kids Area
- Parking
Payment plans
Ways to pay
Choose a plan and calculate it using this unit's starting price.
In this project
Related units in The O Hub
The closest-fitting layouts in this project, on area and price.
 Retail — TypicalFrom developer
Retail — Typicalcore and shell
2027 Area59 sqm
Starting from11.7M EGP
View unit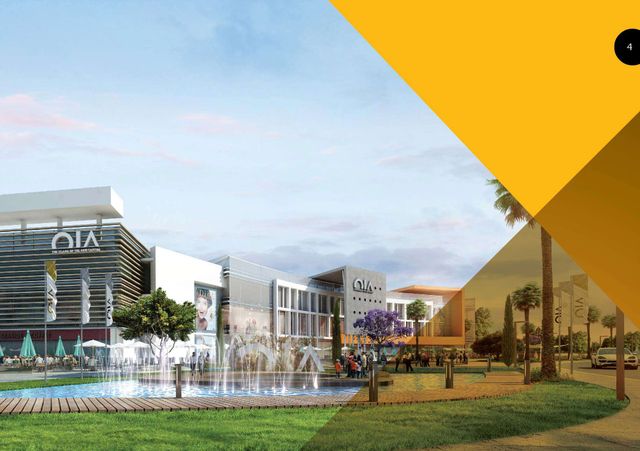 Retail — TypicalFrom developer
Retail — Typicalcore and shell
2027 Area61 sqm
Starting from12.1M EGP
View unitRetail — TypicalFrom developerRetail — Typicalcore and shell
2027 Area62 sqm
Starting from12.3M EGP
View unitLocation
Where the project sits
R7 · The New Capital
What's nearby
- Located in New Capital’s R7 district داخل OIA Compound, near major routes/corridors such as the Bin Zayed Axis, the Regional Ring Road, and the Suez Road.
Gallery
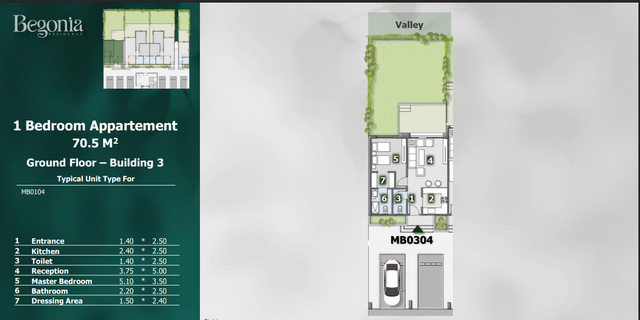
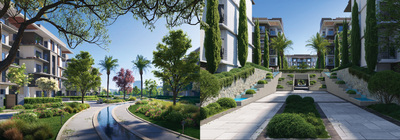
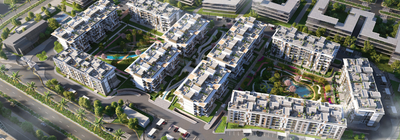
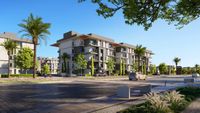
Floor plan and renders
The floor plan first, then the project's imagery.
Project
The O Hub
The community this unit is built in, and who is building it.


- DeveloperEdge Holding
- Market areaR7
- Project typeCommercial
- Project delivery2027
- Unit types39
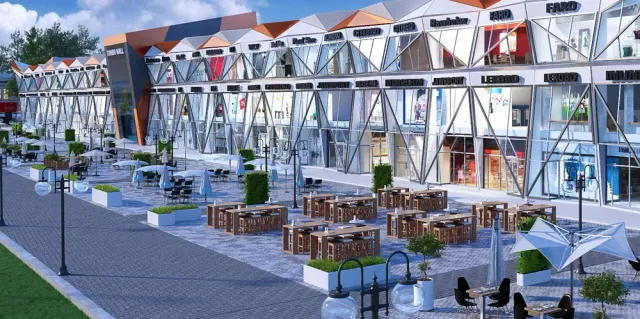
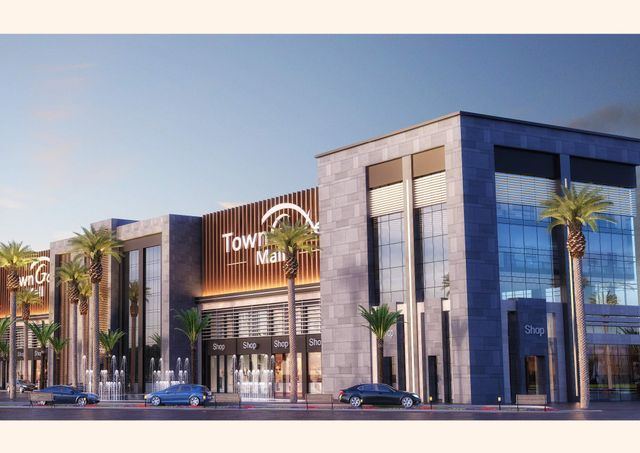
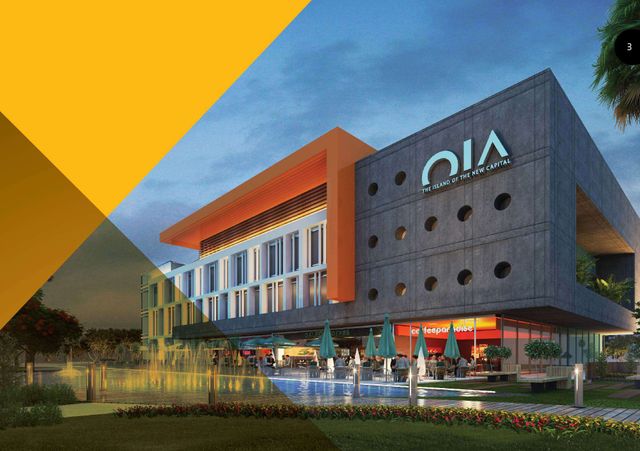
The O Hub is a mixed-use mall (commercial/administrative/medical) by Edge Holding, located داخل OIA Compound in the R7 district of Egypt’s New Capital. The project spans about 13,500 sqm and consists of 3 floors, offering retail shops alongside administrative offices and medical clinics in multiple sizes. It is positioned to serve the surrounding residential catchment and sits near key corridors and roads such as the Bin Zayed Axis, the Regional Ring Road, and the Suez Road. The mall provides operational features including 24/7 security, CCTV, reception services, electric elevators, parking/garage, a business center and business lounge with meeting and conference rooms, and Wi-Fi. It also includes a kids entertainment area, green spaces, and a dedicated level for cafes and restaurants, with supporting services such as pharmacies and a supermarket/market mentioned across available sources.
Highlights
What sets The O Hub apart
The points the developer leads with for this project.
- A mixed-use project combining retail, administrative, and medical units in one destination.
- Approx. 13,500 sqm development, built as a 3-floor mall with varied unit sizes starting from around 50 sqm (per available sources).
- A business center/business lounge with meeting rooms and a conference hall, supported by Wi-Fi and tech-ready facilities.
- Operational safety and services including 24/7 security, CCTV surveillance, and round-the-clock reception.
- On-site garage/parking designed to ease access and reduce congestion.
- Lifestyle and convenience elements such as a kids area, green spaces, a dedicated level for cafes and restaurants, and services like pharmacies and a supermarket/market.
Loading section