Bema Mall Office
Office
MU23 · The New CapitalStarting from2.4M EGP
- Built-up area31 sqm
- FinishingFully finished
- Delivery2029
Specifications
What this unit is
Everything recorded for this unit model, plus what the numbers work out to.
- Unit type
- Office
- Built-up area
- 31 sqm
- Finishing
- Fully finished
- Delivery
- 2029
- Cash discount
- 35%paying in full
- Location
- MU23 · The New Capital
Amenities
What's inside the community
Shared across every unit in the project, this one included.
- Security 24 7
- Commercial Area
- Green Areas
- Parking
Payment plans
Ways to pay
Choose a plan and calculate it using this unit's starting price.
In this project
Related units in Bema Mall
The closest-fitting layouts in this project, on area and price.
Location
Where the project sits
MU23 · The New Capital
Gallery
Floor plan and renders
The floor plan first, then the project's imagery.
Project
Bema Mall
The community this unit is built in, and who is building it.


- DeveloperQontrac
- Market areaMU23
- Project typeCommercial
- Project delivery2029
- Unit types21
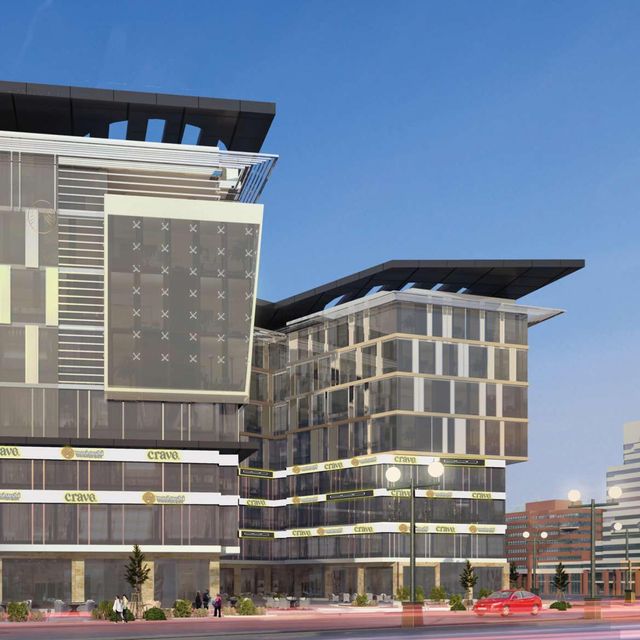
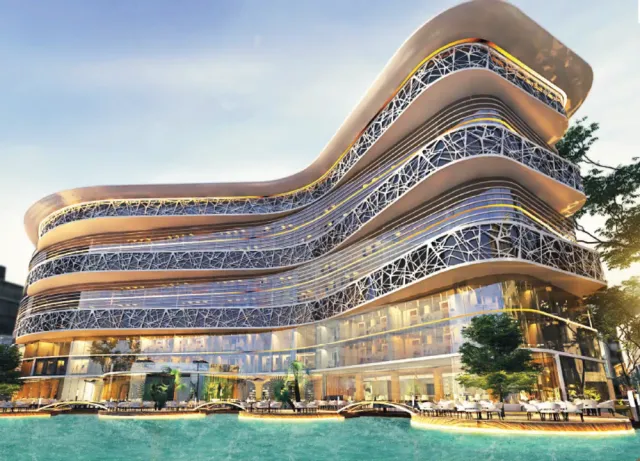
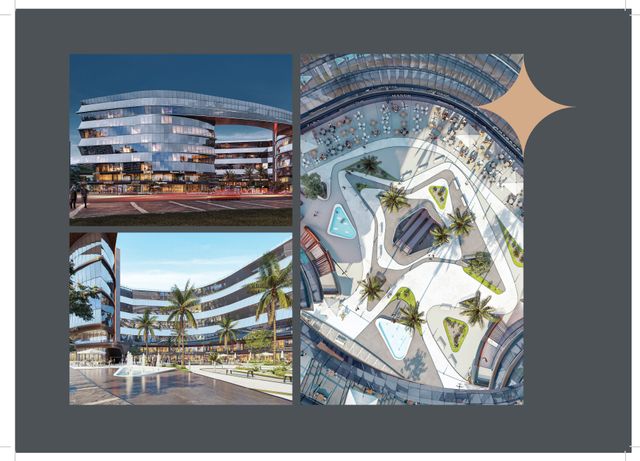
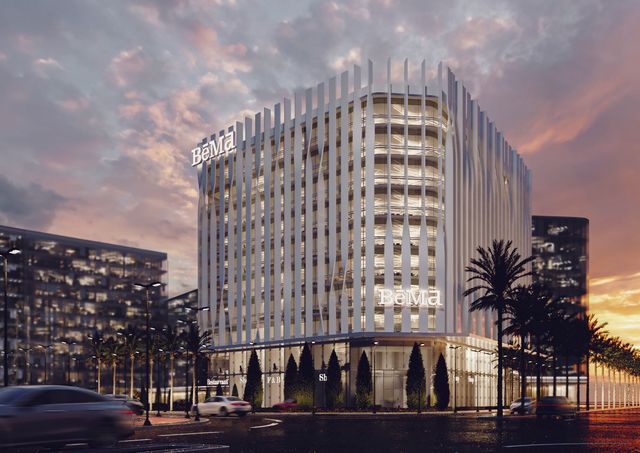
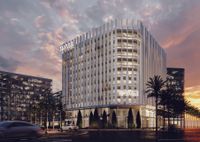
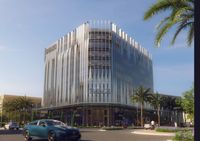
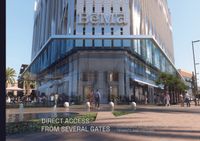
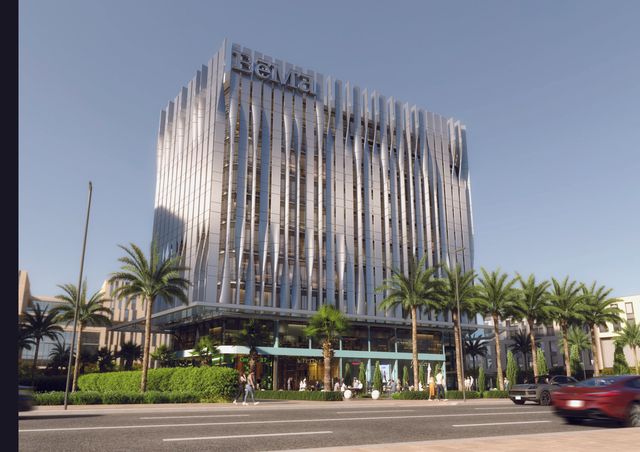
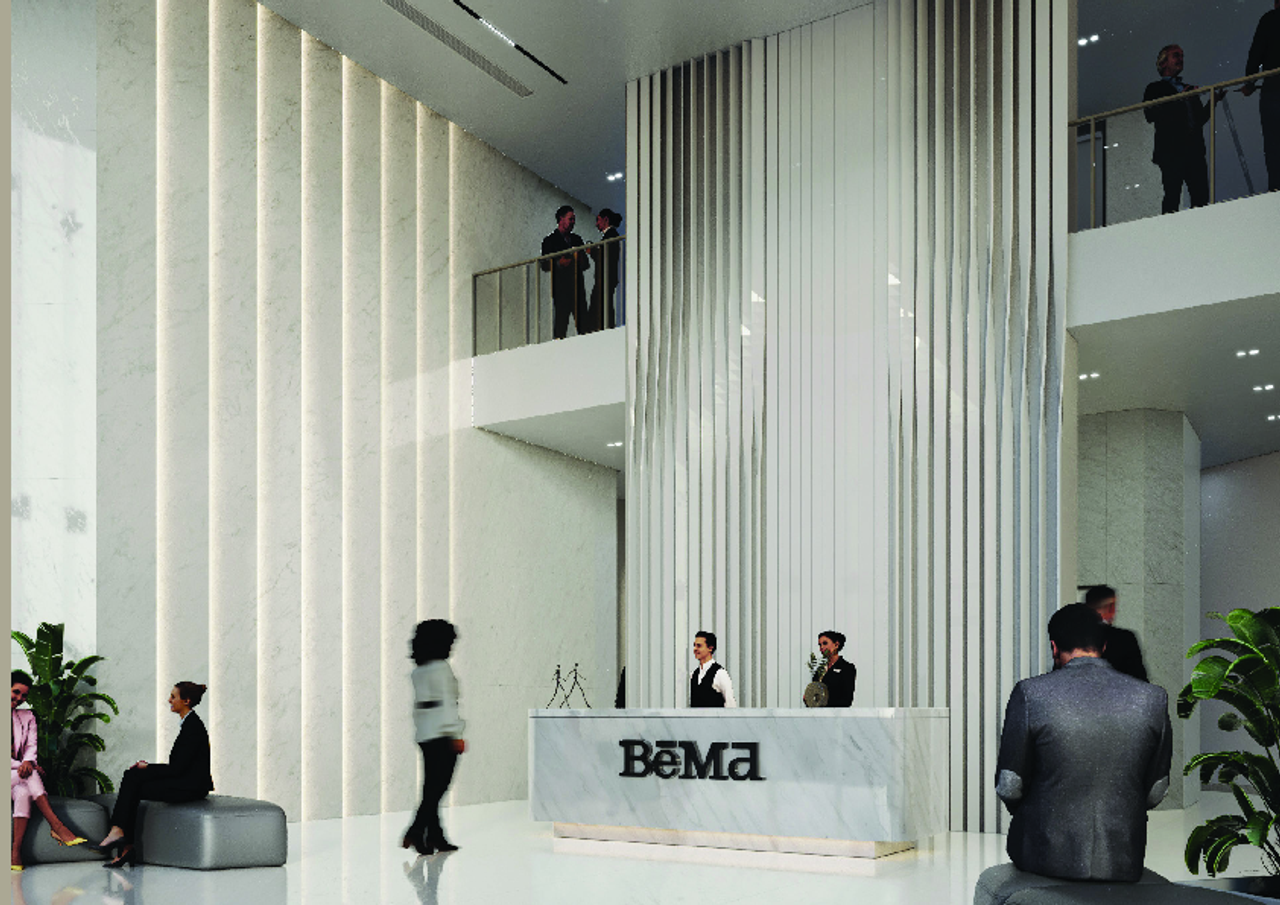
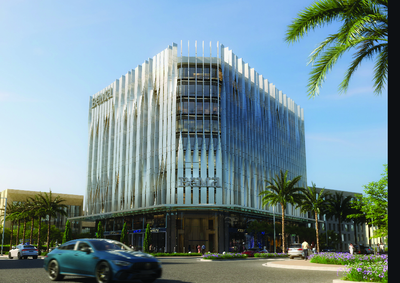
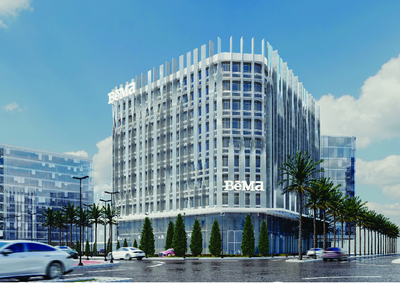
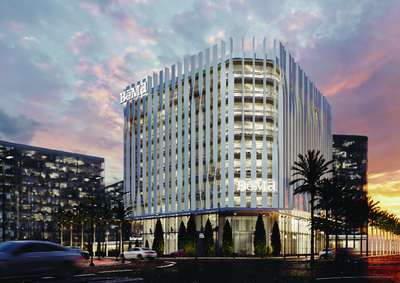
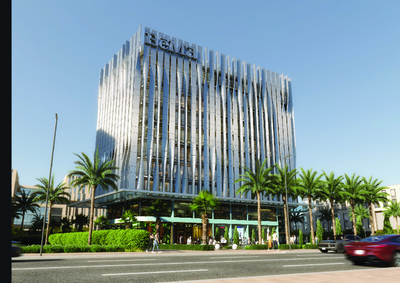
Bēma is a commercial and administrative project by Qontrac Developments in Egypt’s New Administrative Capital. Based on the official project page, it is located in MU23, strategically positioned between zones R2 and R3, offering modern, dynamic spaces designed to support business growth. The project includes parking, green areas, and multiple gates, as well as shared meeting rooms, an outdoor area, and fully finished common areas. Its design highlights innovative facades with aesthetic double-skin features aimed at heat reduction, and a double-height entrance with security.
Highlights
What sets Bema Mall apart
The points the developer leads with for this project.
- A commercial and administrative project developed by Qontrac Developments in the New Administrative Capital.
- Located in MU23 between zones R2 and R3 per the official project page.
- Modern spaces designed to support business growth across administrative and commercial uses.
- Multiple gates to manage access and circulation within the project.
- Green areas included within the project plan.
- On-site parking serving owners and visitors.
- Shared meeting rooms and fully finished common areas as part of the operational offering.
- An outdoor area included among the project facilities.
Loading section