X Business Office
Office
Down Town · The New CapitalStarting from3.8M EGP
- Built-up area34 sqm
- FinishingFully finished
- Delivery2029
Specifications
What this unit is
Everything recorded for this unit model, plus what the numbers work out to.
- Unit type
- Office
- Built-up area
- 34 sqm
- Finishing
- Fully finished
- Delivery
- 2029
- Cash discount
- 40%paying in full
- Location
- Down Town · The New Capital
Amenities
What's inside the community
Shared across every unit in the project, this one included.
- Commercial Area
- Pharmacy
- Cafes Restaurants
- Parking
Payment plans
Ways to pay
Choose a plan and calculate it using this unit's starting price.
In this project
Related units in X Business
The closest-fitting layouts in this project, on area and price.
Location
Where the project sits
Down Town · The New Capital
Project
X Business
The community this unit is built in, and who is building it.

- DeveloperDoja
- Market areaDown Town
- Project typeCommercial
- Project delivery2029
- Unit types10
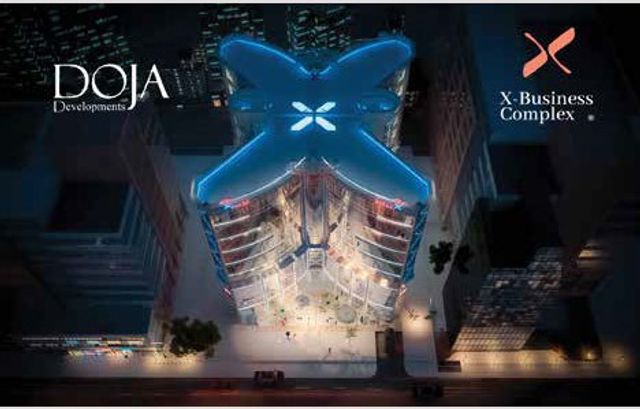
X Business Complex is a fully integrated commercial, administrative, and medical project located in the Downtown District of The New Administrative Capital, on plot number 03 at the main western entrance of Downtown. The project enjoys a strategic location on two main streets connecting North Bin Zayed Axis and the Green River to the Presidential Palace, and is close to the Monorail and LRT stations, the promenade and shopping area, and Al Masa Hotel, giving the upper floors direct views of the hotel and the Iconic Tower. The development consists of three commercial floors featuring restaurants, cafés, retail shops, and a pharmacy, three floors dedicated to medical clinics, and three floors of administrative offices, supported by three basement levels for parking. Designed with a low building footprint and a unique architectural concept, all units feature direct façades with no internal units, and the project was designed by an internationally recognized architectural consultant.
Highlights
What sets X Business apart
The points the developer leads with for this project.
- Strategic location in Downtown at the main western entrance
- Frontage on two main streets connecting Bin Zayed Axis and the Green River
- Close proximity to the Monorail and LRT stations
- Direct views of Al Masa Hotel and the Iconic Tower
- Mixed-use project combining commercial, medical, and administrative uses
- Clear functional zoning for retail, dining, clinics, and offices
- All units feature direct façades with no internal units
- Distinctive architectural design by an international consultant
Loading section