Available in 1 phase: Owagik
Owagik Towers Office
Office
Down Town · The New Capital5M EGP
- Built-up area55 sqm
- FinishingFully finished
- Delivery2030
Specifications
What this unit is
Everything recorded for this unit model, plus what the numbers work out to.
- Unit type
- Office
- Built-up area
- 55 sqm
- Garden / terrace
- 55 sqm
- Finishing
- Fully finished
- Delivery
- 2030
- Location
- Down Town · The New Capital
Amenities
What's inside the community
Shared across every unit in the project, this one included.
- Security 24 7
- Cctv
- Commercial Area
- Supermarket
- Pharmacy
- Cafes Restaurants
- Green Areas
- Water Features
- Kids Area
- Clubhouse
- Gym
- Parking
- Business Hub
- Medical Center
Payment plans
Ways to pay
Choose a plan and calculate it using this unit's starting price.
Phases
Available in 1 phase: Owagik
Available in 1 phase: Owagik
Available in 1 phase: Owagik
Available in 1 phase: Owagik
Available in 1 phase: Owagik
Available in 1 phase: Owagik
In this project
Related units in Owagik Towers
The closest-fitting layouts in this project, on area and price.


Location
Where the project sits
Down Town · The New Capital
Gallery
Floor plan and renders
The floor plan first, then the project's imagery.
Project
Owagik Towers
The community this unit is built in, and who is building it.

- DeveloperOwagik Development
- Market areaDown Town
- Project typeMixed use
- Project delivery2029
- Unit types32
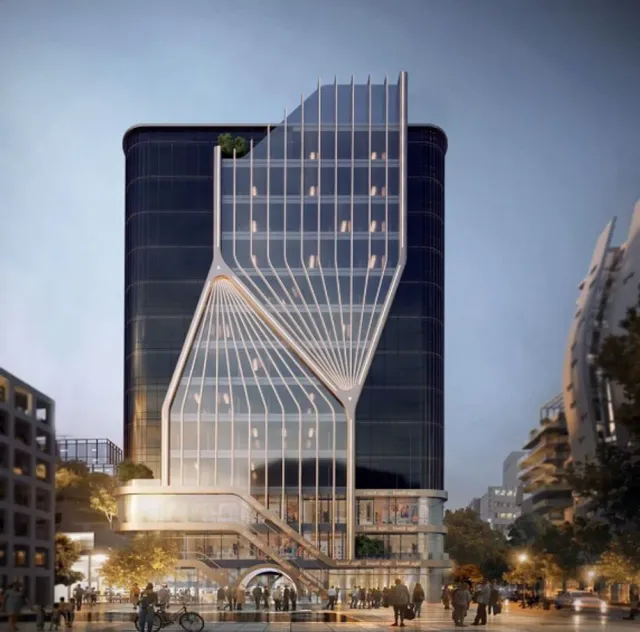
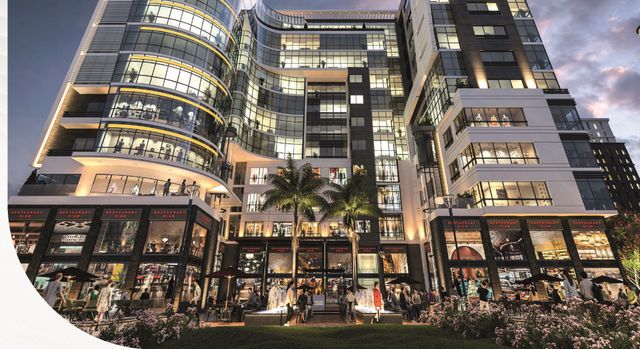
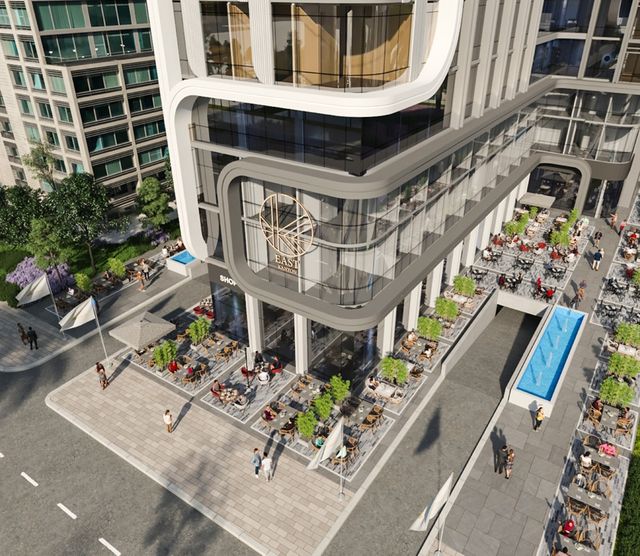
Owagik is a mixed-use development located in the Downtown area of the New Administrative Capital, featuring integrated towers that combine commercial, administrative, and medical functions. The project is designed as a modern urban hub serving businesses, clinics, and retail brands, centered around an active plaza with landscaped areas and water features that enhance the overall experience. It offers easy access to main roads, comprehensive facility management, advanced security systems, and robust infrastructure including data centers and continuous operational services, positioning it as a fully integrated business and investment destination.
Highlights
What sets Owagik Towers apart
The points the developer leads with for this project.
- Strategic location in the Downtown area of the New Administrative Capital
- Mixed-use project combining commercial, administrative, and medical units
- Modern architectural design with a central plaza and open spaces
- Integrated infrastructure including facility management systems and data centers
- 24/7 security and operational systems supporting a stable work environment
Loading section