Circle Retail — Ground
Retail — Ground
MU23 · The New CapitalStarting from4.7M EGP
- Built-up area14 sqm
- FinishingCore and shell
- Delivery2029
Specifications
What this unit is
Everything recorded for this unit model, plus what the numbers work out to.
- Unit type
- Retail — Ground
- Built-up area
- 14 sqm
- Finishing
- Core and shell
- Delivery
- 2029
- Cash discount
- 35%paying in full
- Location
- MU23 · The New Capital
Amenities
What's inside the community
Shared across every unit in the project, this one included.
- Commercial Area
- Pharmacy
- Cafes Restaurants
- Green Areas
- Water Features
- Parking
Payment plans
Ways to pay
Choose a plan and calculate it using this unit's starting price.
In this project
Related units in Circle
The closest-fitting layouts in this project, on area and price.
 Retail — GroundFrom developer
Retail — Groundcore and shell
2029 Area23 sqm
Starting from7M EGP
View unit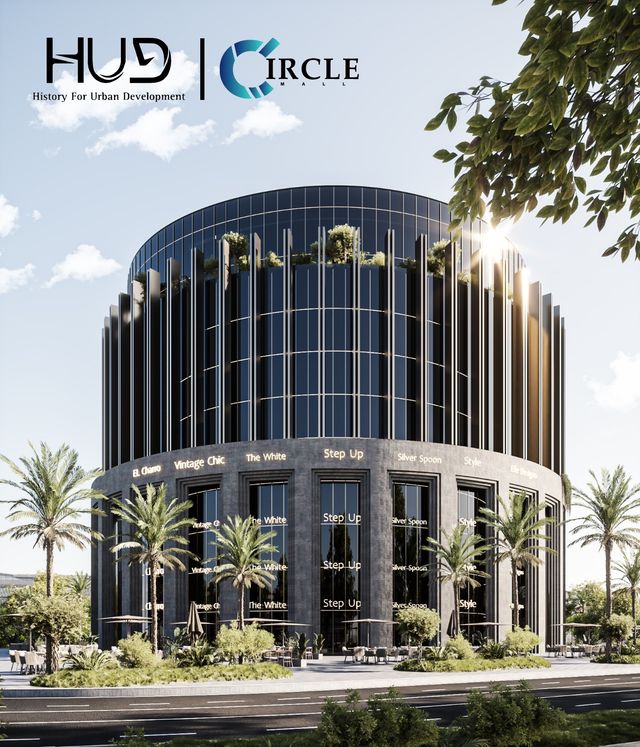 Retail — TypicalFrom developer
Retail — Typicalcore and shell
2029 Area21 sqm
Starting from4.4M EGP
View unit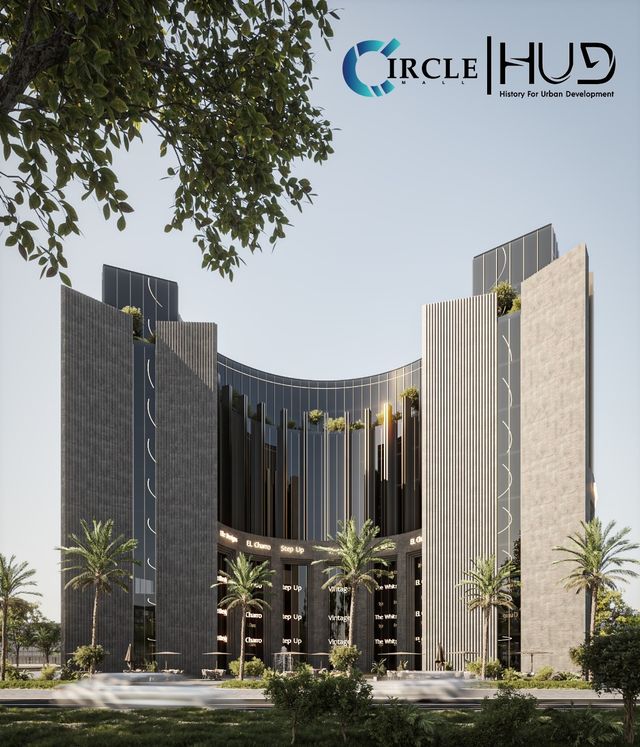 Retail — TypicalFrom developer
Retail — Typicalcore and shell
2029 Area20 sqm
Starting from4.4M EGP
View unitLocation
Where the project sits
MU23 · The New Capital
Gallery
Floor plan and renders
The floor plan first, then the project's imagery.
Project
Circle
The community this unit is built in, and who is building it.


- DeveloperEliwah Group
- Market areaMU23
- Project typeCommercial
- Project delivery2029
- Unit types7
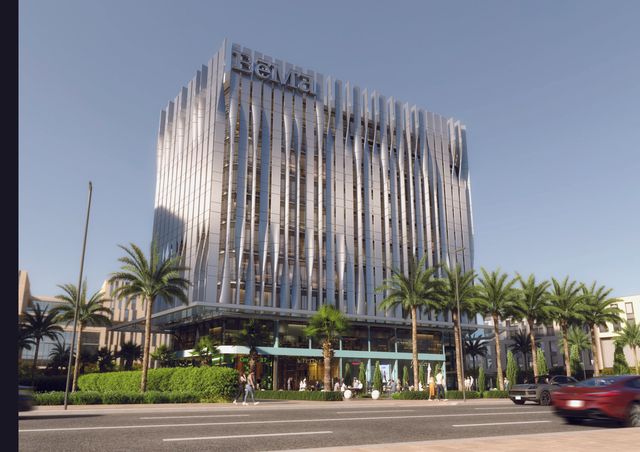
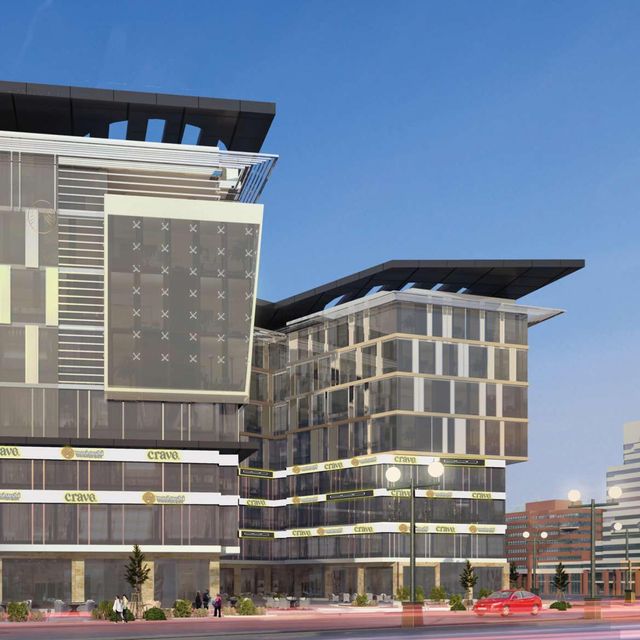
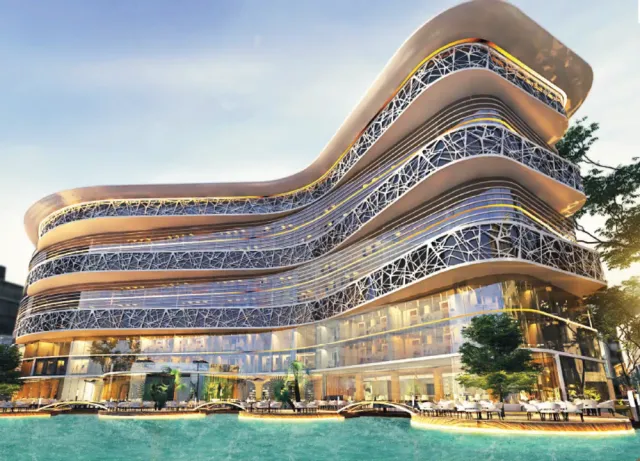
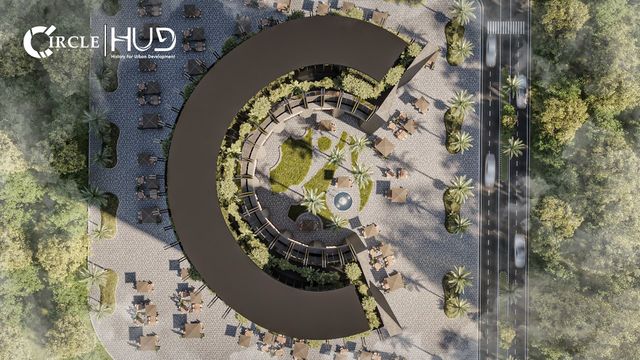
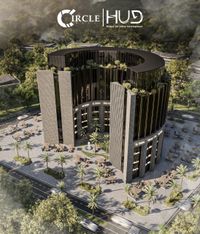
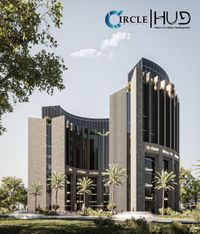
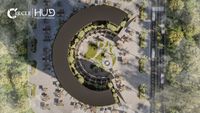
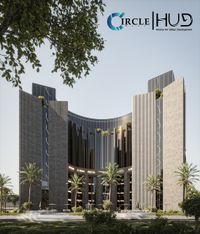
Circle is a mixed-use commercial, administrative, and medical project located in the heart of MU23 in the New Administrative Capital. The project stands out with its iconic circular architectural design, creating a distinctive visual identity and a functional layout centered around an open plaza. This central plaza is surrounded by outdoor seating areas for cafes and restaurants, enhancing foot traffic and visitor experience. The development includes retail units of various sizes on the lower floors, dedicated medical clinics on upper levels, and flexible administrative offices suitable for different business activities. Circle benefits from a strategic location with easy access to main roads, offering a dynamic business environment that supports investors, tenants, and visitors alike.
Highlights
What sets Circle apart
The points the developer leads with for this project.
- Prime location in MU23 in the New Administrative Capital with easy access to main roads
- Iconic circular architectural design that gives the project a strong visual identity
- Mixed-use development combining commercial, medical, and administrative units
- Central open plaza that enhances pedestrian flow and visitor experience
- Wide range of unit sizes suitable for different business and investment needs
Loading section