Crescent Apartment — Ground
Apartment — Ground
Eastern expansions · 6th of OctoberStarting from6.9M EGP
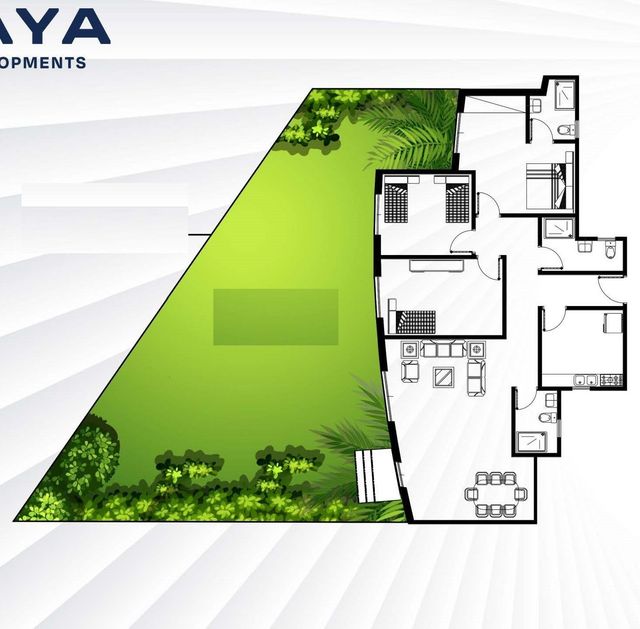
- Built-up area173 sqm
- Bedrooms3
- FinishingCore and shell
Specifications
What this unit is
Everything recorded for this unit model, plus what the numbers work out to.
- Unit type
- Apartment — Ground
- Built-up area
- 173 sqm
- Garden / terrace
- 220 sqm
- Bedrooms
- 3
- Finishing
- Core and shell
- Delivery
- On request
- Location
- Eastern expansions · 6th of October
Payment plans
Ways to pay
Choose a plan and calculate it using this unit's starting price.
In this project
Related units in Crescent
The closest-fitting layouts in this project, on area and price.
 Apartment — GroundFrom developer
Apartment — Groundcore and shell
On request Area165 sqm
Beds3
Starting from6.6M EGP
View unit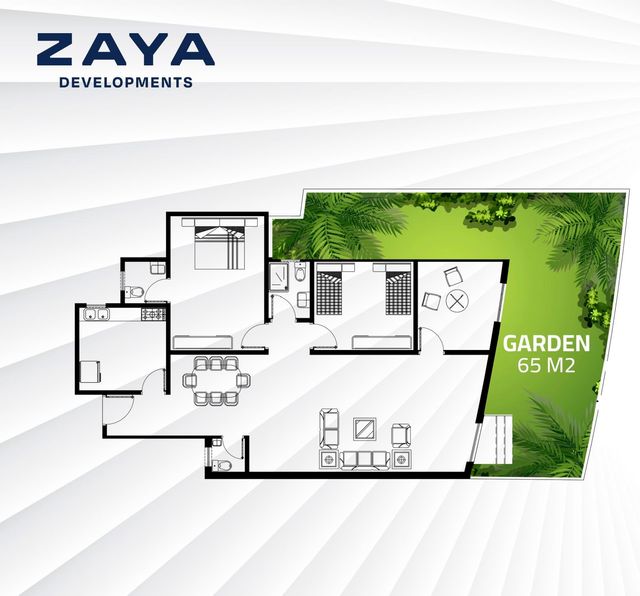 Apartment — GroundFrom developer
Apartment — Groundcore and shell
On request Area157 sqm
Beds3
Starting from6.3M EGP
View unit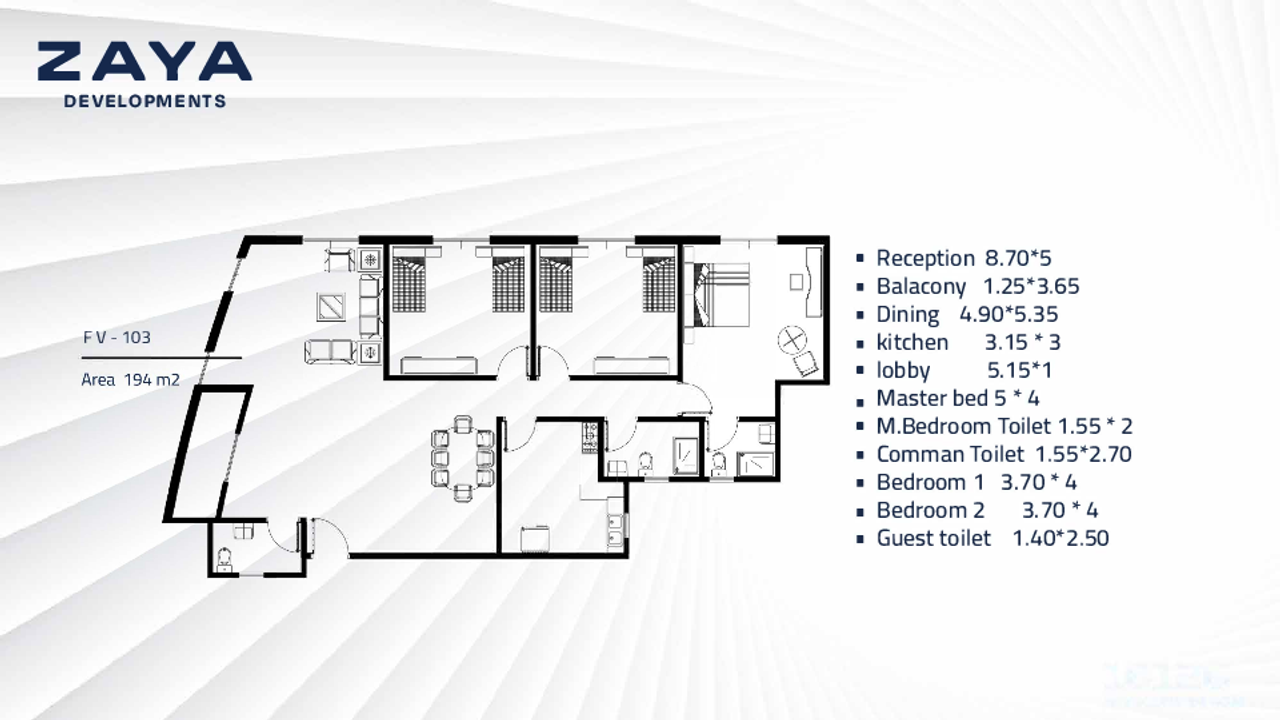 Apartment — TypicalFrom developer
Apartment — Typicalcore and shell
On request Area192 sqm
Beds3
Starting from6.9M EGP
View unitLocation
Where the project sits
Eastern expansions · 6th of October
Gallery
Floor plan and renders
The floor plan first, then the project's imagery.
Project
Crescent
The community this unit is built in, and who is building it.


- DeveloperZaya
- Market areaEastern expansions
- Project typeResidential
- Project delivery2027
- Unit types10
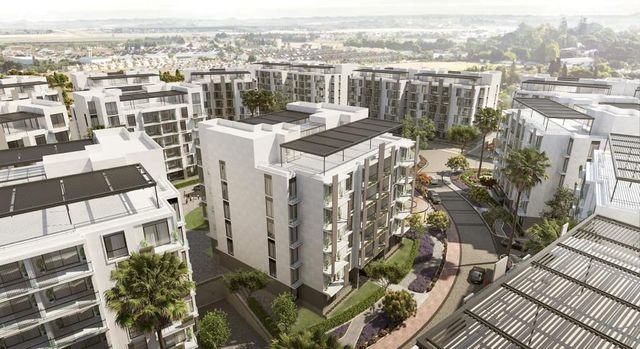
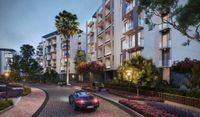
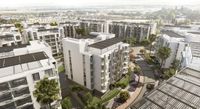
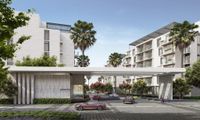
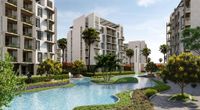
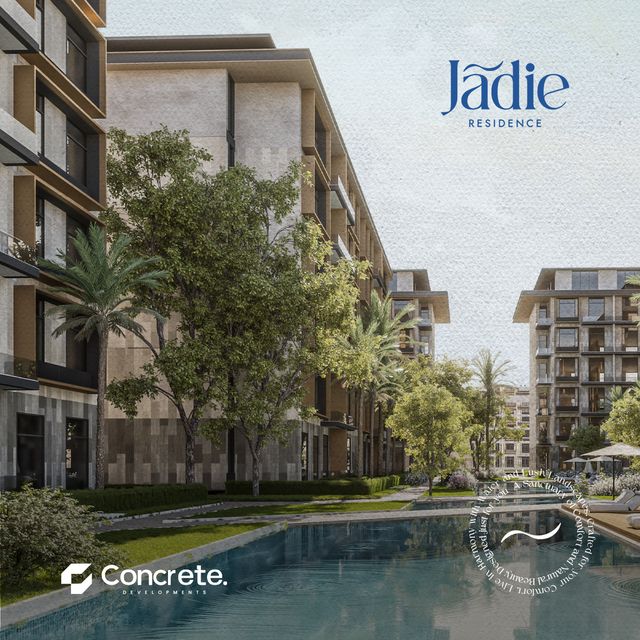
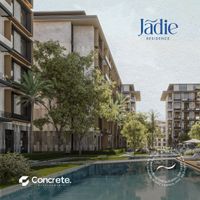
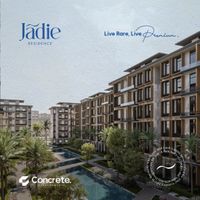
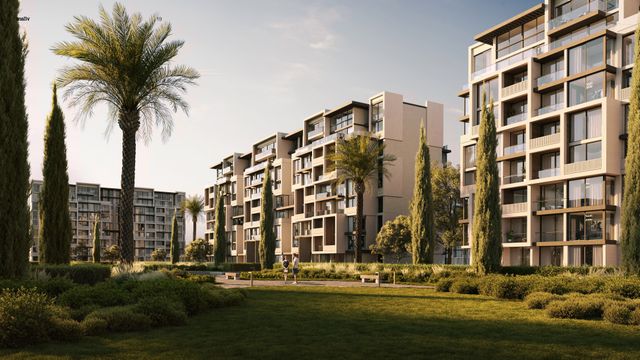
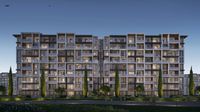
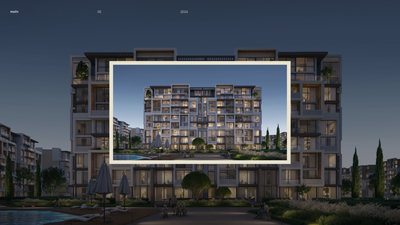
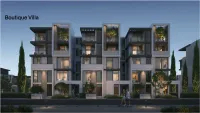
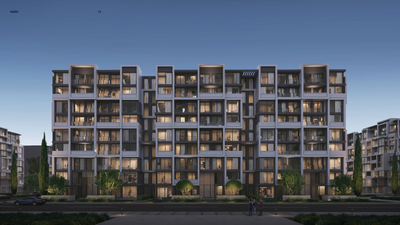
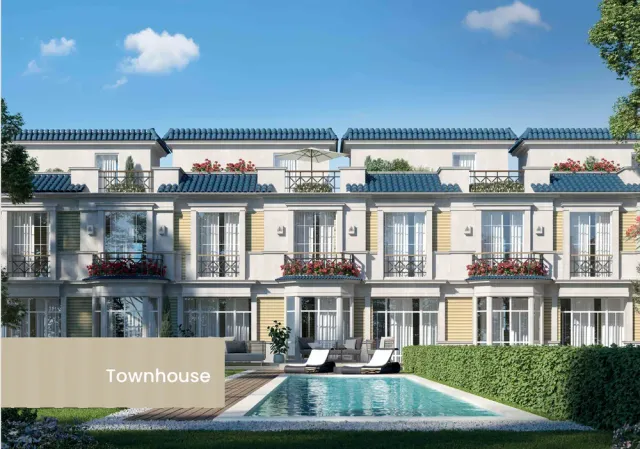
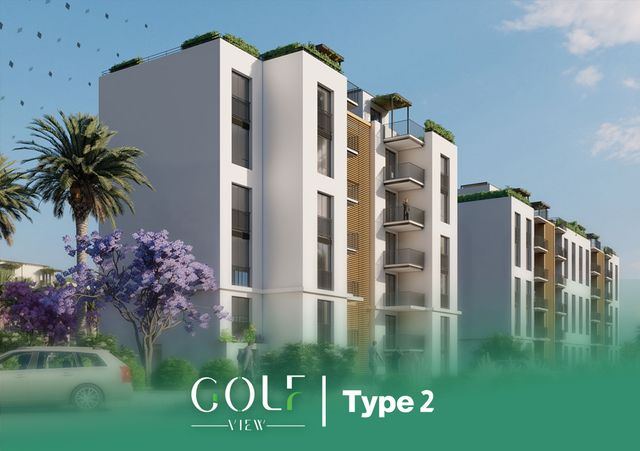
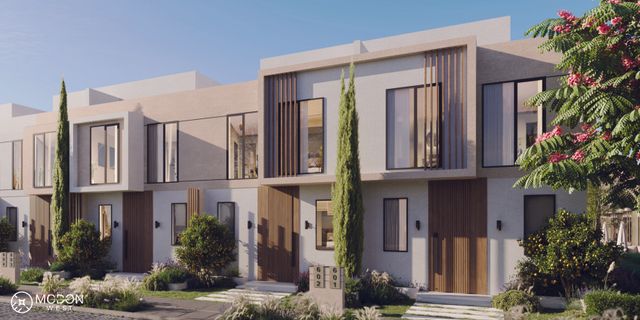
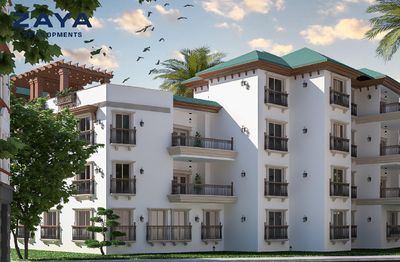
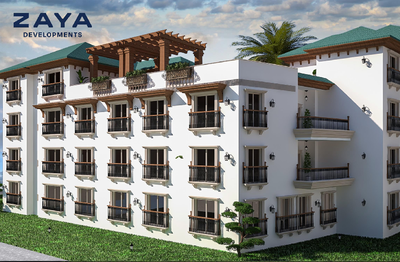
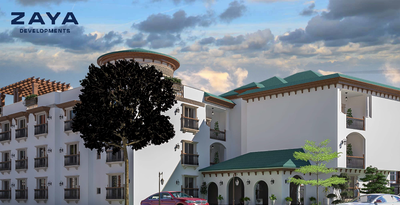
Crescent by ZAYA Developments is positioned as a new residential destination in Dreamland—focused on creating a quality-of-life lifestyle, not just buildings. The concept emphasizes spaces that go beyond the ordinary and a place where “dreams are painted and destinies unfold,” reflecting ZAYA’s commitment to crafting distinctive living environments. The brochure highlights a prime location in Dreamland with a distinctive view, supported by a location map showing proximity to major destinations and corridors around the area (e.g., Mall of Arabia and Mall of Egypt). The project presents a mid-rise residential building with classic, resort-inspired architecture (light façades, green rooflines, multiple balconies and terraces). Plans show multiple ground-floor units with private gardens in varying sizes (examples shown include 65 m², 158 m², 164 m², 186 m², 237 m², 275 m²), along with a first-floor layout illustrating the unit distribution around a central core/courtyard.
Loading section