Hillsydz Clinic
Clinic
Down Town · The New CapitalStarting from5.2M EGP
- Built-up area37 sqm
- FinishingFully finished
- Delivery2029
Specifications
What this unit is
Everything recorded for this unit model, plus what the numbers work out to.
- Unit type
- Clinic
- Built-up area
- 37 sqm
- Finishing
- Fully finished
- Delivery
- 2029
- Cash discount
- 40%paying in full
- Location
- Down Town · The New Capital
Amenities
What's inside the community
Shared across every unit in the project, this one included.
- Security 24 7
- Cctv
- Commercial Area
- Cafes Restaurants
- Parking
Payment plans
Ways to pay
Choose a plan and calculate it using this unit's starting price.
In this project
Related units in Hillsydz
The closest-fitting layouts in this project, on area and price.
Location
Where the project sits
Down Town · The New Capital
What's nearby
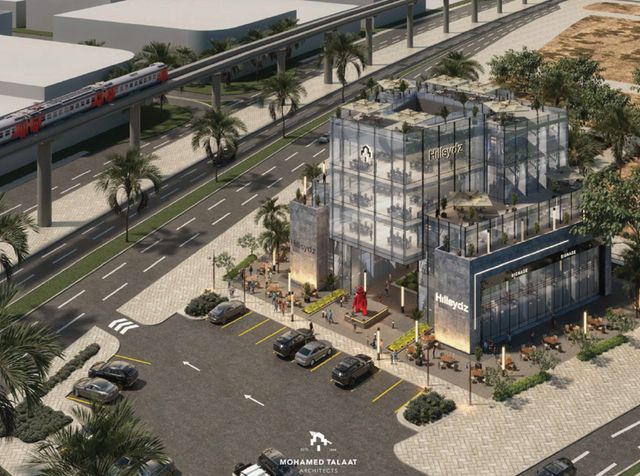
- Close to the Downtown monorail station (around 200 meters).
Gallery
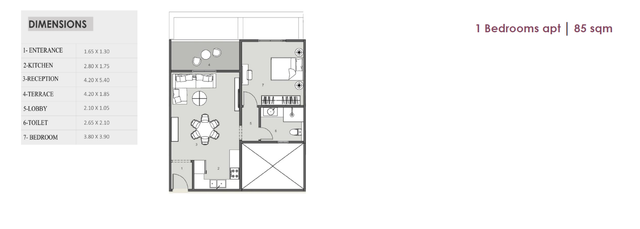
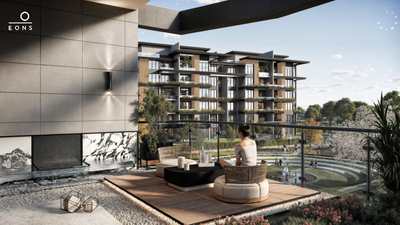
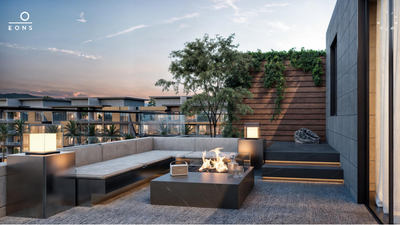
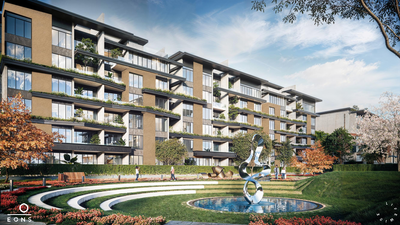
Floor plan and renders
The floor plan first, then the project's imagery.
Project
Hillsydz
The community this unit is built in, and who is building it.

- DeveloperRio
- Market areaDown Town
- Project typeCommercial
- Project delivery2029
- Unit types19
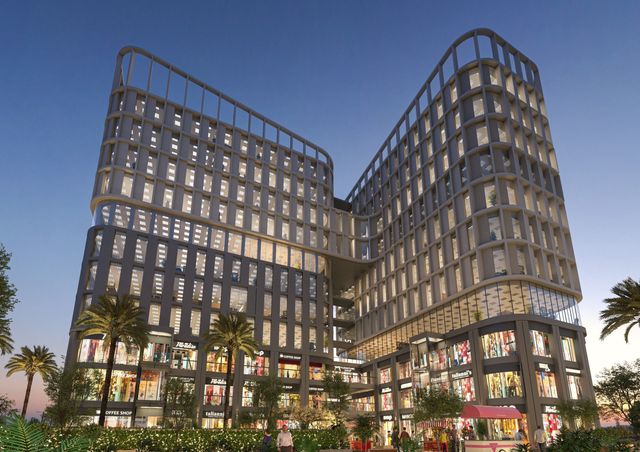
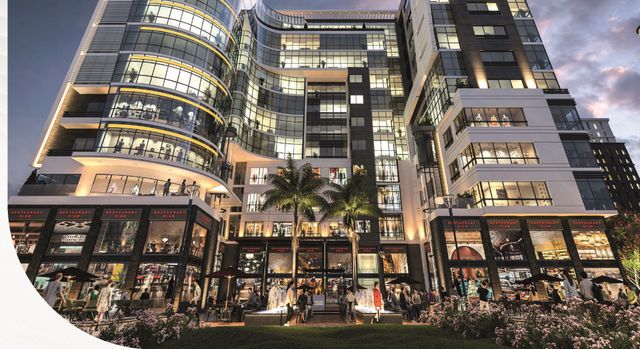
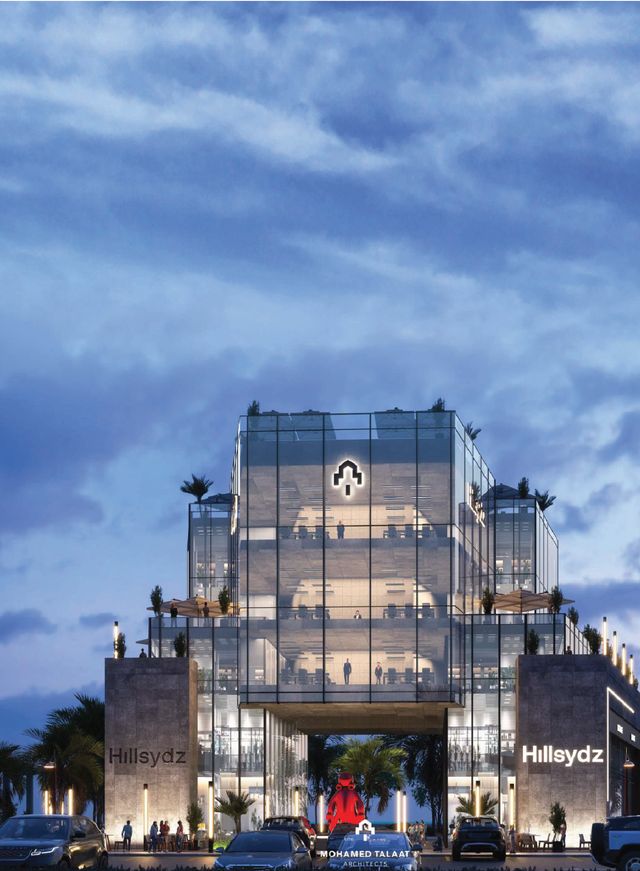
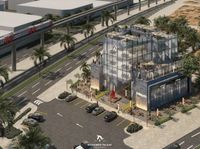
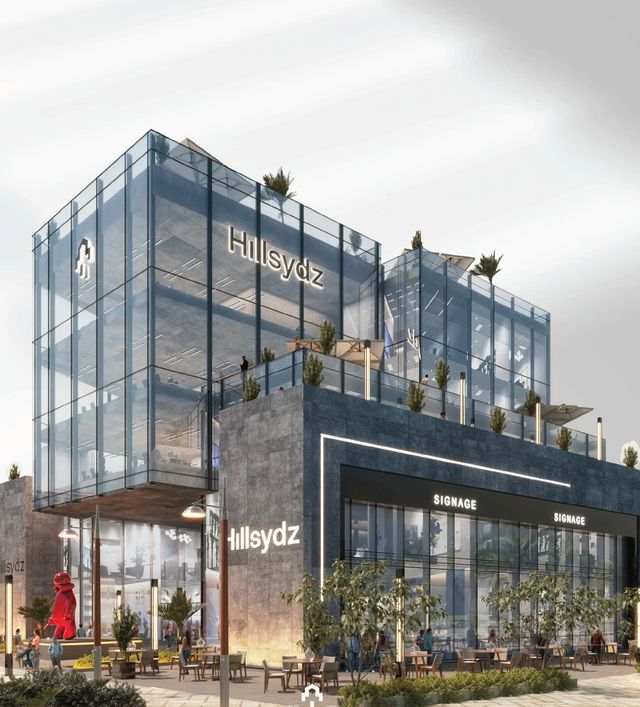
Hillsydz (HillSydz Mall) is a commercial/administrative mall in Downtown, Egypt’s New Administrative Capital. It is promoted for a prime location at the entrance of the Gold Market with views toward Masjid Misr, and for being positioned on two main axes within the city, enabling easy access from multiple directions. Available information also highlights proximity to the Downtown monorail station (around 200 meters). Listed operational features include on-site security, CCTV and alarm systems 24/7, central air conditioning, elevators and escalators, an F&B zone with cafes/restaurants and a food court, plus parking. Some listings mention a payment plan starting with a 10% down payment and installments up to 8 years, with a stated 2027 delivery.
Highlights
What sets Hillsydz apart
The points the developer leads with for this project.
- Located in Downtown, New Administrative Capital, directly at the Gold Market entrance with views toward Masjid Misr.
- Positioned on two main city axes (one 90m wide and another 70m wide), supporting easy access from multiple directions.
- Security setup including on-site security staff, CCTV, and alarm systems to ensure 24/7 safety.
- Includes cafes/restaurants and a food court within the project.
- Operational comfort features such as central AC, modern elevators, and escalators.
- Provides large parking areas, with a published plan starting at 10% down payment, installments up to 8 years, and a stated 2027 delivery.
Loading section