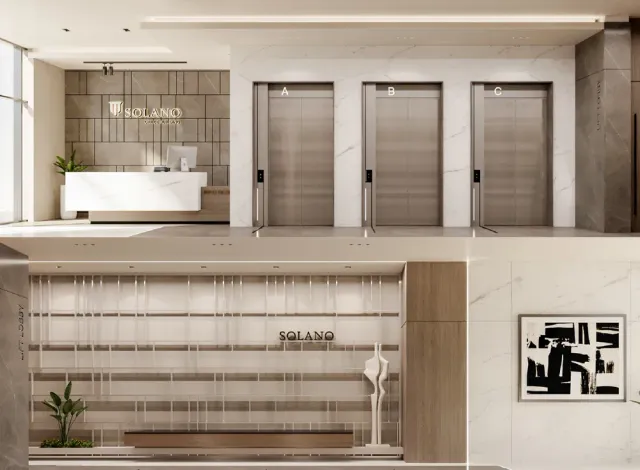
West View Office
Office
Down Town · The New CapitalStarting from8.2M EGP
- Built-up area64 sqm
- FinishingFully finished
- Delivery2030
Specifications
What this unit is
Everything recorded for this unit model, plus what the numbers work out to.
- Unit type
- Office
- Built-up area
- 64 sqm
- Garden / terrace
- 64 sqm
- Finishing
- Fully finished
- Delivery
- 2030
- Location
- Down Town · The New Capital
Amenities
What's inside the community
Shared across every unit in the project, this one included.
- Commercial Area
- Green Areas
- Water Features
- Gym
- Parking
Payment plans
Ways to pay
Choose a plan and calculate it using this unit's starting price.
In this project
Related units in West View
The closest-fitting layouts in this project, on area and price.
Location
Where the project sits
Down Town · The New Capital
Gallery
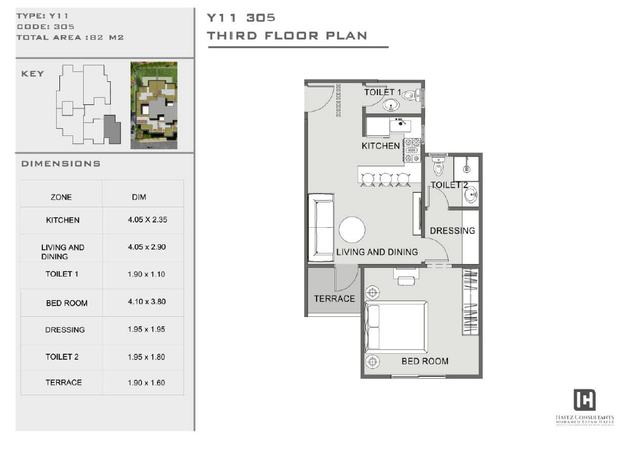
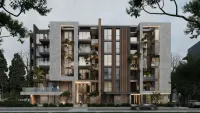
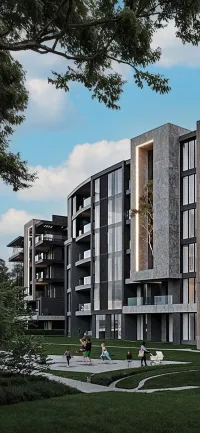
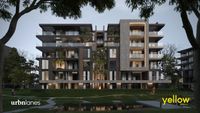
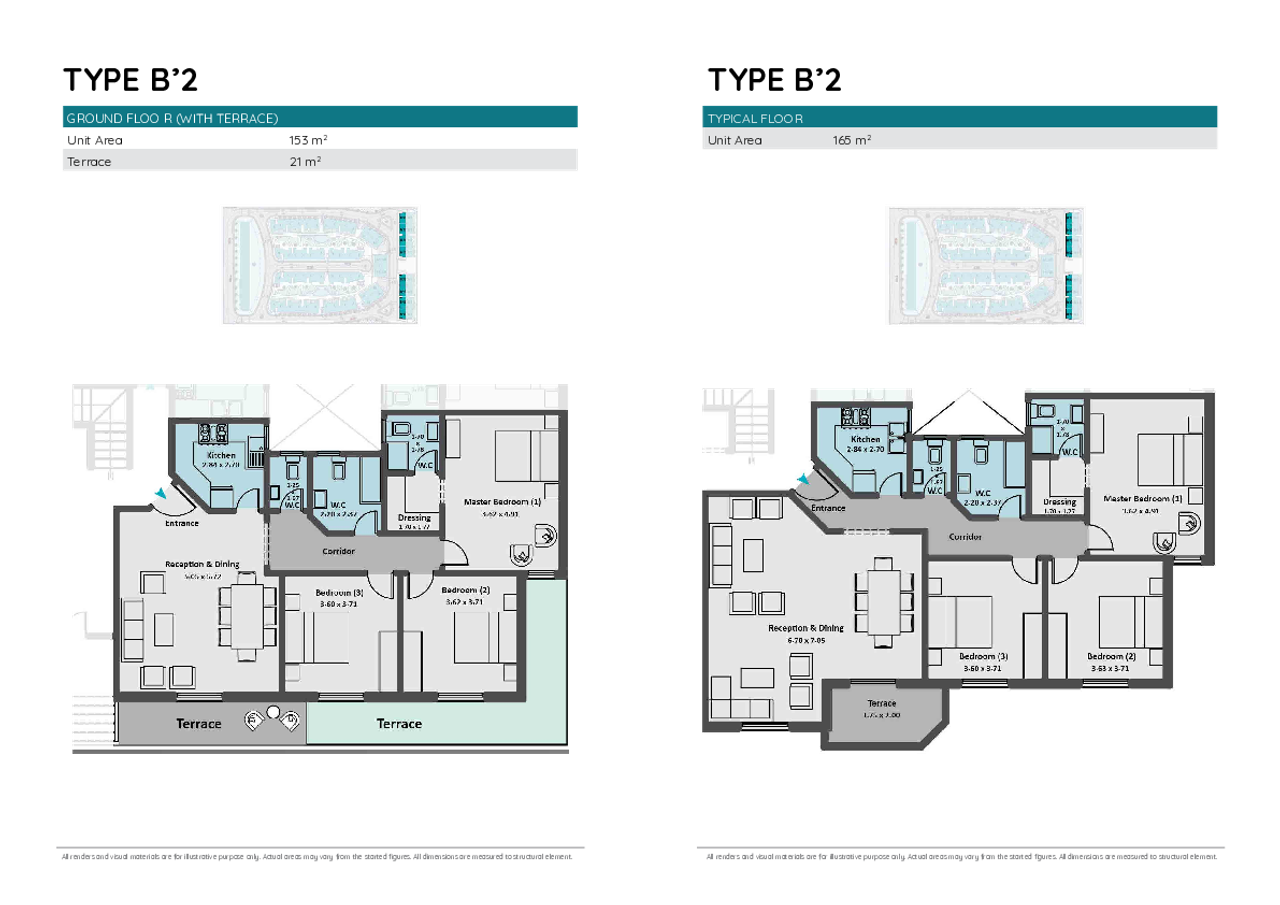
Floor plan and renders
The floor plan first, then the project's imagery.
Project
West View
The community this unit is built in, and who is building it.

- DeveloperSquares
- Market areaDown Town
- Project typeResidential
- Project delivery2030
- Unit types11
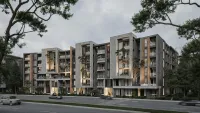
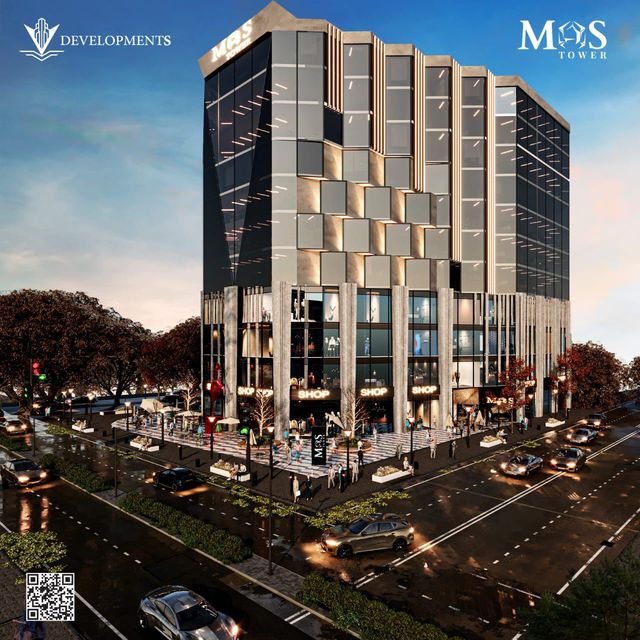
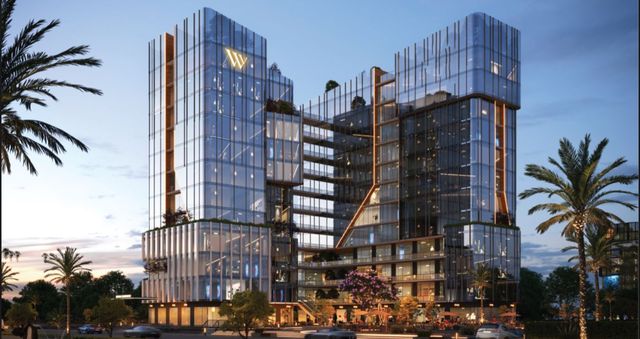
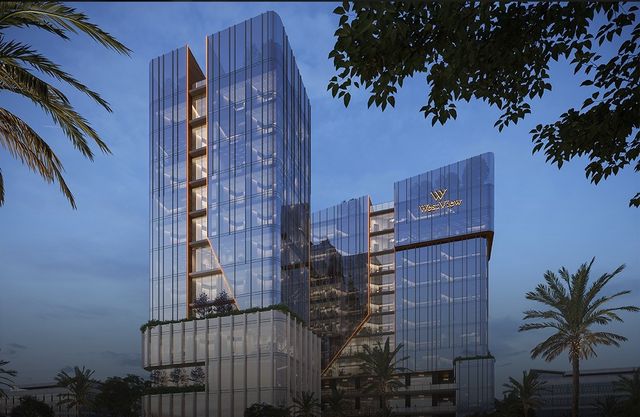
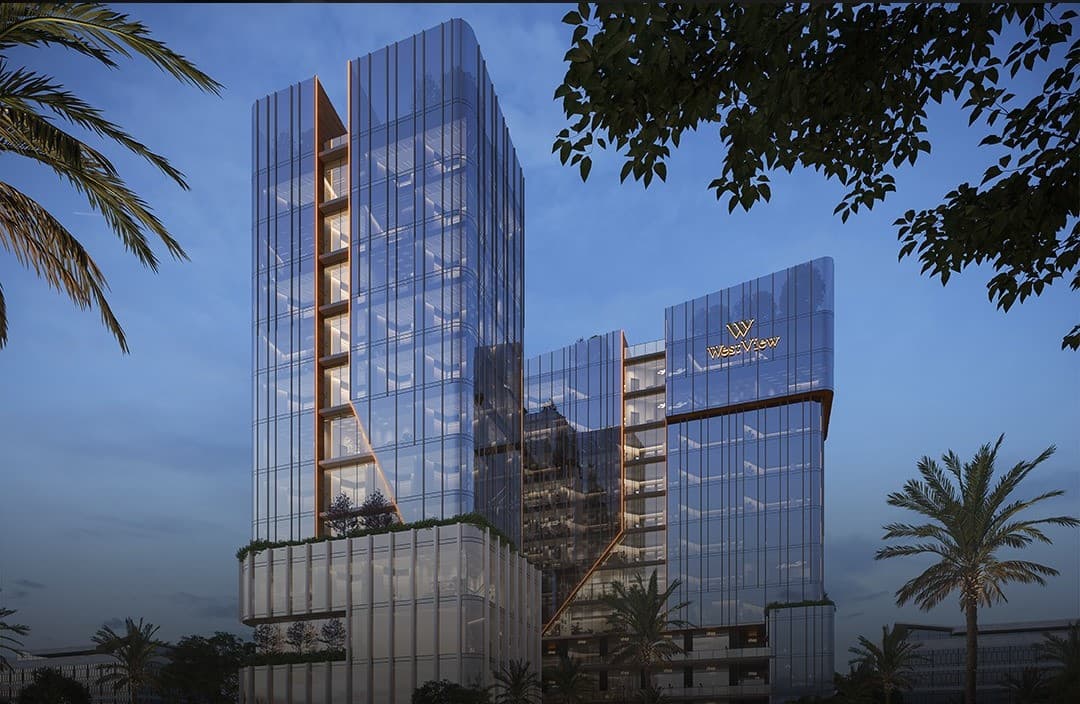
West View (West View Tower) is a mixed-use development by Squares Developments in Downtown, New Administrative Capital. It offers commercial units, administrative offices, and medical clinics with a clear floor allocation: retail on the ground through the third floor, medical clinics on the fourth and fifth floors, and administrative units from the sixth to the eleventh floors. The project sits on a 3,700 sqm land plot with a 30% building footprint (about 1,110 sqm) and a 70% open plaza (about 2,590 sqm). The tower rises to 34 meters and comprises Ground + 11 floors with two basement levels dedicated to parking. Facilities include a plaza with dancing fountains and water features, a gym and fitness center, landscaped areas, electric car charging stations, and digital marketing screens.
Highlights
What sets West View apart
The points the developer leads with for this project.
- Located in Downtown, New Administrative Capital
- Mixed-use destination: retail + administrative + medical clinics
- Clear floor zoning (retail on lower floors, medical on 4th–5th, administrative from 6th–11th)
- 3,700 sqm land area with 70% plaza and 30% building footprint
- 34-meter height and configuration: Ground + 11 floors
- Two basement levels dedicated to parking convenience
- A plaza featuring dancing fountains and water elements as a key attraction
- Core facilities for visitors and owners such as a gym/fitness center and landscaped areas
Loading section