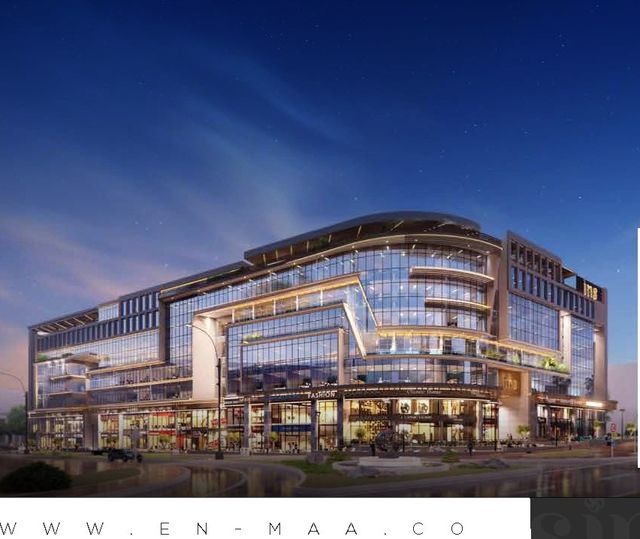
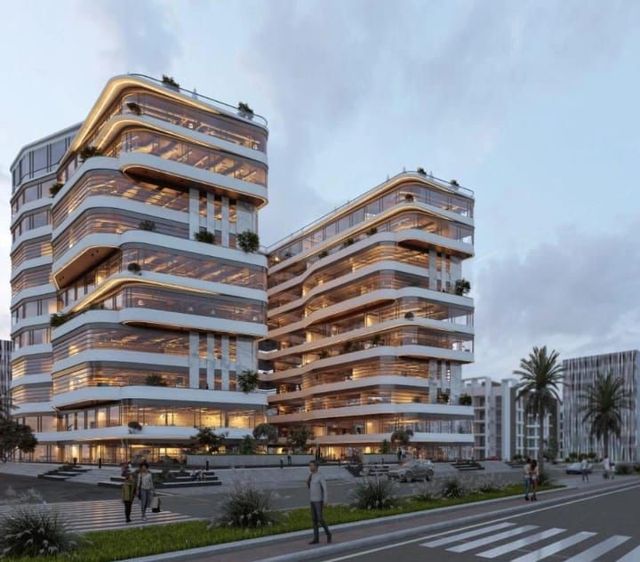
Remeny In Gloria Clinic
Clinic
MU23 · The New CapitalStarting from3.2M EGP
- Built-up area30 sqm
- FinishingFully finished
- Delivery2030
Specifications
What this unit is
Everything recorded for this unit model, plus what the numbers work out to.
- Unit type
- Clinic
- Built-up area
- 30 sqm
- Garden / terrace
- 30 sqm
- Finishing
- Fully finished
- Delivery
- 2030
- Location
- MU23 · The New Capital
Amenities
What's inside the community
Shared across every unit in the project, this one included.
- Security 24 7
- Cctv
- Commercial Area
- Green Areas
- Water Features
- Parking
Payment plans
Ways to pay
Choose a plan and calculate it using this unit's starting price.
In this project
Related units in Remeny In Gloria
The closest-fitting layouts in this project, on area and price.
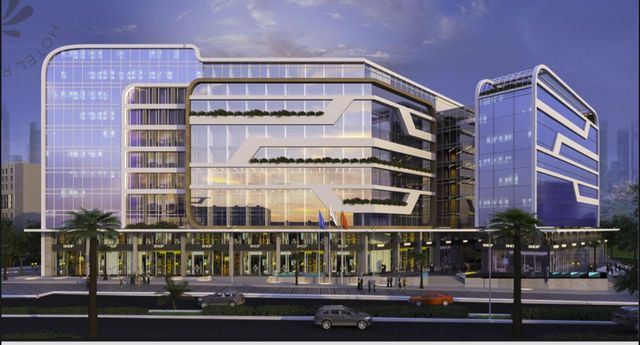 ClinicFrom developer
Clinicfully finished
2030 Area55 sqm
Starting from6.1M EGP
View unitOfficeFrom developerOfficefully finished
2030 Area24 sqm
Starting from2.2M EGP
View unitService Apartment — TypicalFrom developerService Apartment — Typicalfully finished
2030 Area33 sqm
Beds1
Starting from4.3M EGP
View unitLocation
Where the project sits
MU23 · The New Capital
What's nearby
- Located in MU23 on Al-Amal Axis near R2, R3, the CBD, and Sports City
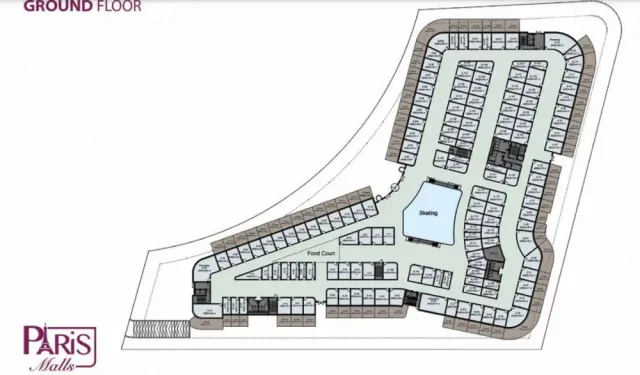
Gallery
Floor plan and renders
The floor plan first, then the project's imagery.
Project
Remeny In Gloria
The community this unit is built in, and who is building it.


- DeveloperSquares
- Market areaMU23
- Project typeResidential
- Project delivery2030
- Unit types9
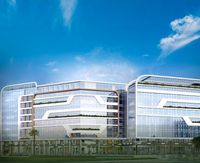
Remeny In Gloria (Remeny Gloria Inn) is a mixed-use development by Squares Developments in Egypt’s New Administrative Capital, combining retail, administrative offices, medical clinics, and branded hotel apartments under the Gloria name. The project is located in MU23 on Al-Amal Axis, close to the R2 and R3 residential districts, the CBD, and the Sports City, with strong accessibility via major roads and axes such as Suez Road. It spans about 6,900 sqm and is designed with a lower building footprint and larger plaza/open circulation areas. The building comprises a ground floor plus 9 typical floors, with two basement levels for parking and services. The project is positioned as an integrated investment destination through its diversified unit mix, supported by security, surveillance, and parking facilities.
Highlights
What sets Remeny In Gloria apart
The points the developer leads with for this project.
- Easy access via major roads/axes (including Suez Road) with strong daily footfall potential
- Mixed-use destination: retail + administrative + medical + branded hotel apartments (Gloria)
- Land area around 6,900 sqm with a reduced built-up ratio and expanded plaza/open circulation areas
- Building configuration: Ground + 9 typical floors with 2 basement levels
- Positioned for modern business/investment with contemporary design and flexible unit uses
- Operational and safety infrastructure including security, surveillance, and parking to support visitors and owners
Loading section