Entrada Avenue Clinic
Clinic
R7 · The New CapitalStarting from3.8M EGPfrom 35,250 EGP a month Adjust
- Built-up area45 sqm
- FinishingCore and shell
- Delivery2029
Specifications
What this unit is
Everything recorded for this unit model, plus what the numbers work out to.
- Unit type
- Clinic
- Built-up area
- 45 sqm
- Roof area
- 47 sqm
- Finishing
- Core and shell
- Delivery
- 2029
- Location
- R7 · The New Capital
Amenities
What's inside the community
Shared across every unit in the project, this one included.
- Security 24 7
- Cctv
- Commercial Area
- Cafes Restaurants
- Green Areas
- Walking Tracks
- Water Features
- Gym
- Parking
Payment plans
Ways to pay
Choose a plan and calculate it using this unit's starting price.
In this project
Related units in Entrada Avenue
The closest-fitting layouts in this project, on area and price.
Location
Where the project sits
R7 · The New Capital
What's nearby
- Prime R7 location in the New Administrative Capital near international universities and close to Expo City and surrounding landmarks.
Gallery
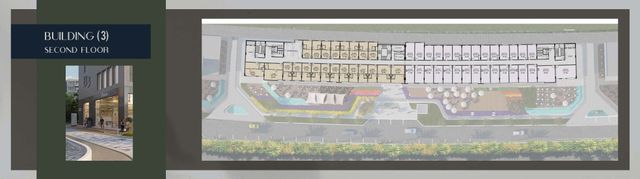
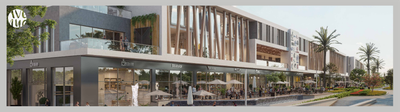
Floor plan and renders
The floor plan first, then the project's imagery.
Project
Entrada Avenue
The community this unit is built in, and who is building it.


- DeveloperSorouh
- Market areaR7
- Project typeCommercial
- Project delivery2029
- Unit types19
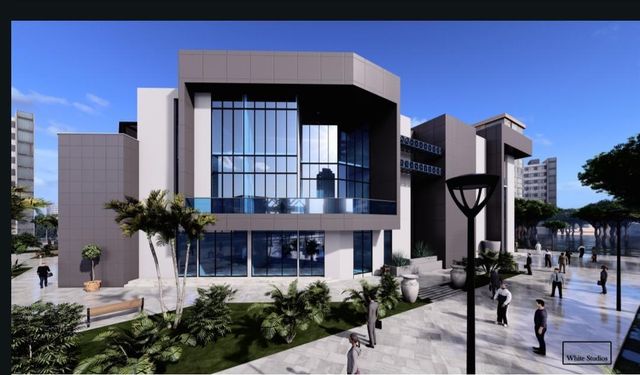
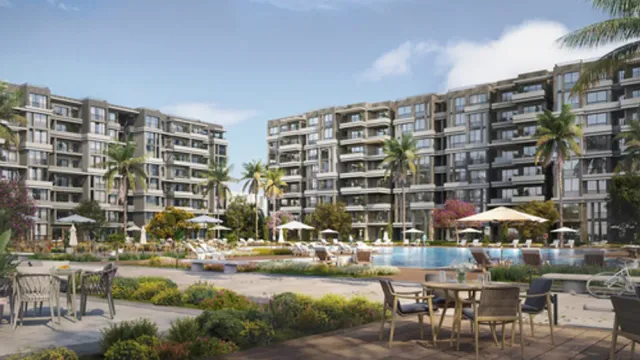
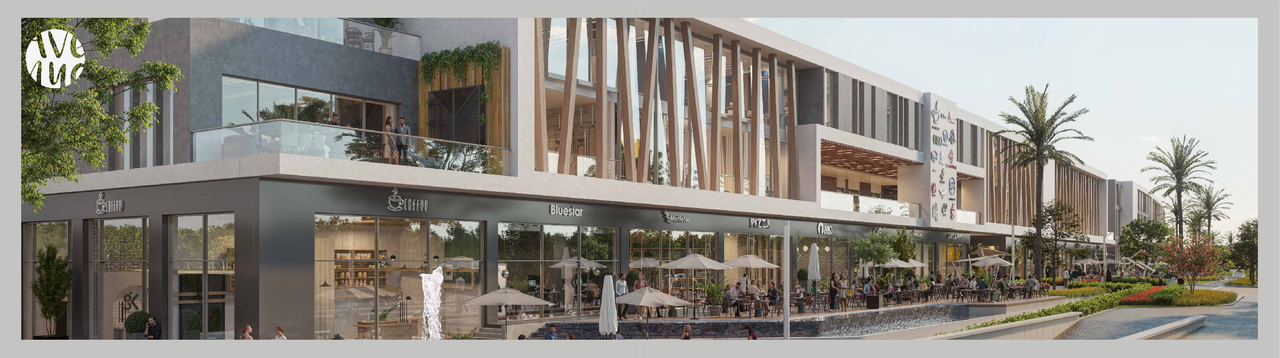
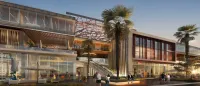
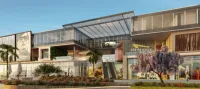
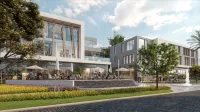
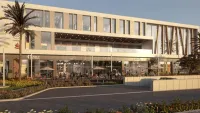
Entrada Avenue is a mixed-use commercial complex within the Entrada development in the R7 residential district of Egypt’s New Administrative Capital. Inspired by Spanish architecture, it is organized around multiple plazas with shaded patios, landscaped walkways, and water features, creating a walkable environment with outdoor terraces and relaxation areas. The project includes a diverse mix of retail shops, restaurants and cafes, office spaces, and medical clinics, supported by operational services such as security and CCTV. It enjoys a strategic location near key New Capital landmarks including Expo City and is adjacent to international universities, with access through major roads and axes serving the New Administrative Capital.
Highlights
What sets Entrada Avenue apart
The points the developer leads with for this project.
- Spanish-inspired architectural design with plazas and shaded patios.
- Mixed-use destination offering retail, dining, offices, and medical clinics.
- Walkable environment with wide boulevards/pathways through landscaped greenery.
- Water features, landscaped walkways, terraces, and outdoor spaces supporting the experience.
- On-site security services and CCTV to enhance safety within the project.
- Modern facilities and international design standards with shopping, leisure, and services.
- Easy access through major roads and key axes serving the New Administrative Capital.
Loading section