Livelli Mall Retail — Ground
Retail — Ground
Sector 3 · New CairoStarting from102M EGP
- Built-up area119 sqm
- FinishingCore and shell
- Delivery2027
Specifications
What this unit is
Everything recorded for this unit model, plus what the numbers work out to.
- Unit type
- Retail — Ground
- Built-up area
- 119 sqm
- Finishing
- Core and shell
- Delivery
- 2027
- Cash discount
- 10%paying in full
- Location
- Sector 3 · New Cairo
Amenities
What's inside the community
Shared across every unit in the project, this one included.
- Security 24 7
- Commercial Area
- Cafes Restaurants
- Green Areas
- Water Features
- Parking
Payment plans
Ways to pay
Choose a plan and calculate it using this unit's starting price.
In this project
Related units in Livelli Mall
The closest-fitting layouts in this project, on area and price.
Location
Where the project sits
Sector 3 · New Cairo
What's nearby
- Prime location directly on North 90th Street facing Waterway 2 in the heart of New Cairo
Gallery
Floor plan and renders
The floor plan first, then the project's imagery.
Project
Livelli Mall
The community this unit is built in, and who is building it.

- DeveloperArabco
- Market areaSector 3
- Project typeCommercial
- Project delivery2026
- Unit types2
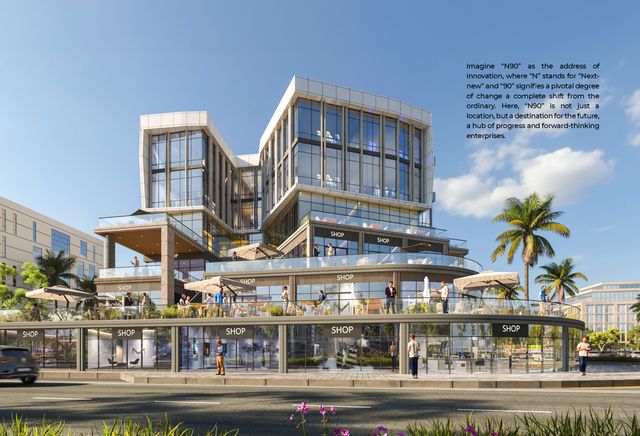
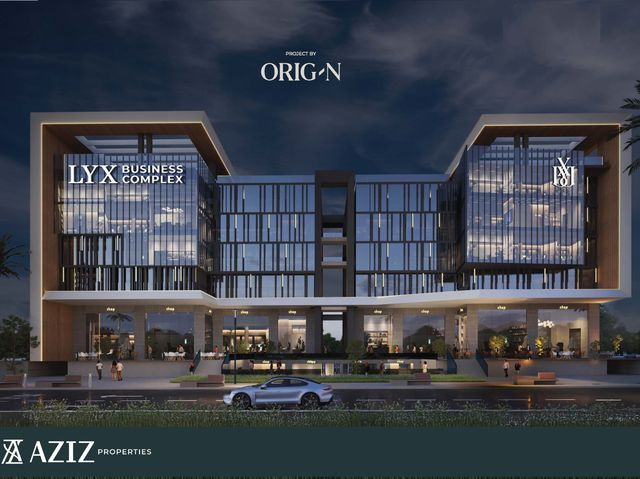
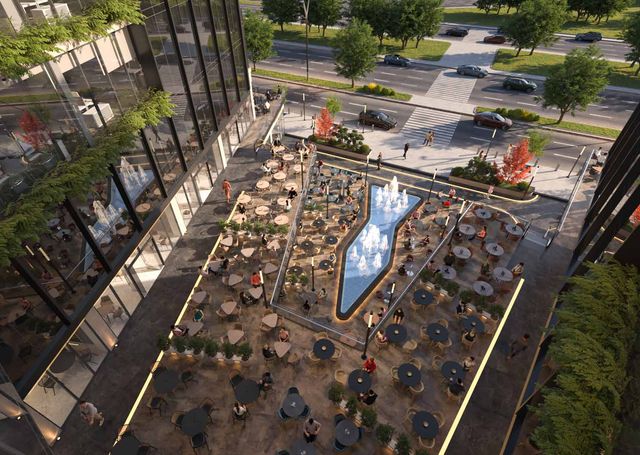
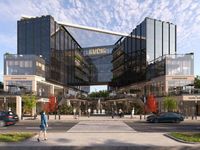
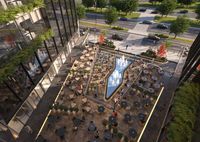
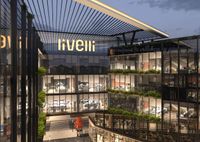
Livelli Mall is a mixed-use commercial and administrative development by Arabco Developments, strategically located in the heart of New Cairo directly on North 90th Street facing Waterway 2. The project introduces a contemporary concept that goes beyond traditional office spaces, creating an integrated work-and-life environment. Developed on approximately 2,500 sqm of land with a built-up area of around 10,600 sqm, Livelli consists of two interconnected V-shaped buildings combining retail and office spaces around a central open courtyard that acts as the vibrant core of the project. The design emphasizes fluid movement, strong indoor-outdoor integration, natural lighting, ventilation, and landscaped areas, supported by multiple entrances, underground parking, and comprehensive facility and property management, positioning Livelli as a modern urban destination for business and retail.
Highlights
What sets Livelli Mall apart
The points the developer leads with for this project.
- Mixed-use development combining commercial and administrative spaces in one destination
- Innovative architectural design with two interconnected V-shaped buildings and double panoramic facades
- Open central courtyard acting as the vibrant heart of the project
- Easy accessibility from North 90th Street and 70th Street with multiple project entrances
- High percentage of retail units featuring outdoor areas and open views
- Eco-conscious design emphasizing natural lighting, ventilation, and landscaped spaces
- Two underground parking levels supported by integrated facility and property management
Loading section