Midlane Office
Office
Sector 3 · New CairoStarting from47.9M EGP
- Built-up area183 sqm
- FinishingFully finished
- Delivery2027
Specifications
What this unit is
Everything recorded for this unit model, plus what the numbers work out to.
- Unit type
- Office
- Built-up area
- 183 sqm
- Finishing
- Fully finished
- Delivery
- 2027
- Cash discount
- 18%paying in full
- Location
- Sector 3 · New Cairo
Amenities
What's inside the community
Shared across every unit in the project, this one included.
- Security 24 7
- Cctv
- Commercial Area
- Pharmacy
- Cafes Restaurants
- Mosque
- Parking
Payment plans
Ways to pay
Choose a plan and calculate it using this unit's starting price.
In this project
Related units in Midlane
The closest-fitting layouts in this project, on area and price.
Location
Where the project sits
Sector 3 · New Cairo
What's nearby
- Prime location directly on North 90 Street and Mohamed Naguib Axis in the heart of New Cairo for strong access and visibility.
Gallery
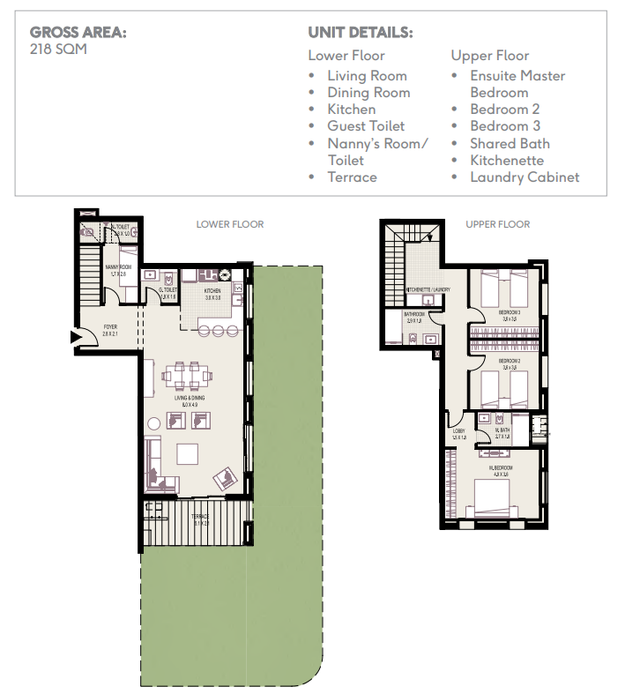
Floor plan and renders
The floor plan first, then the project's imagery.
Project
Midlane
The community this unit is built in, and who is building it.


- DeveloperUrbnlanes
- Market areaSector 3
- Project typeCommercial
- Project delivery2027-2029
- Unit types12
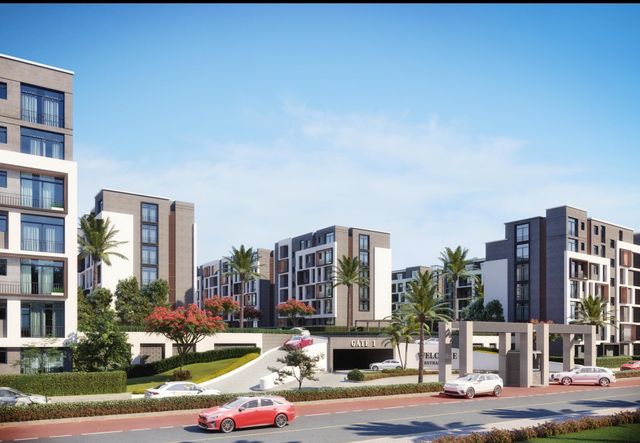
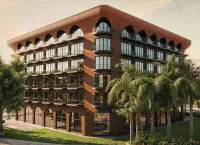
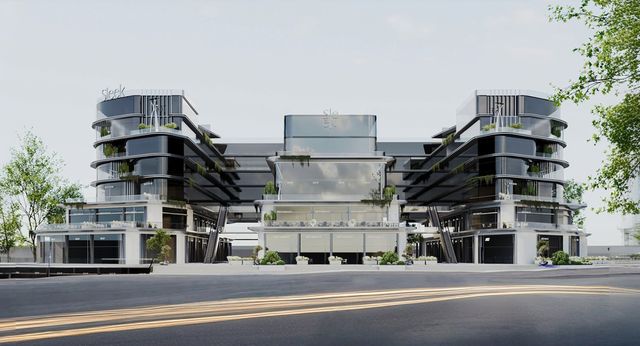
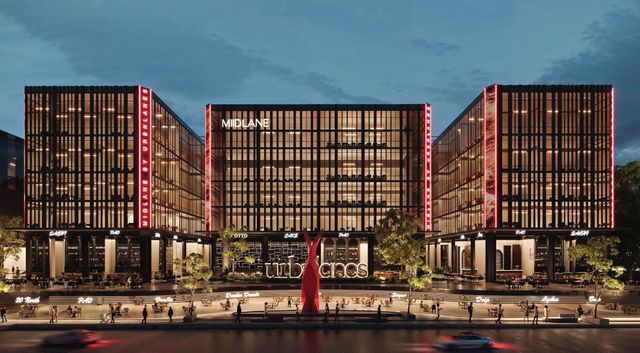
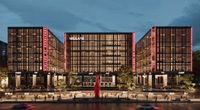
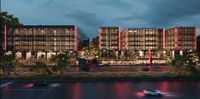
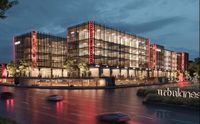
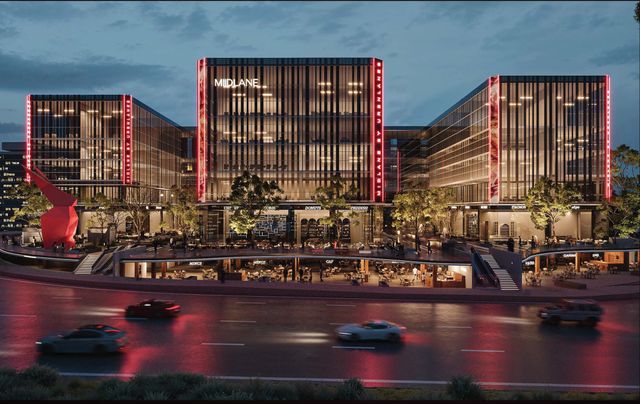
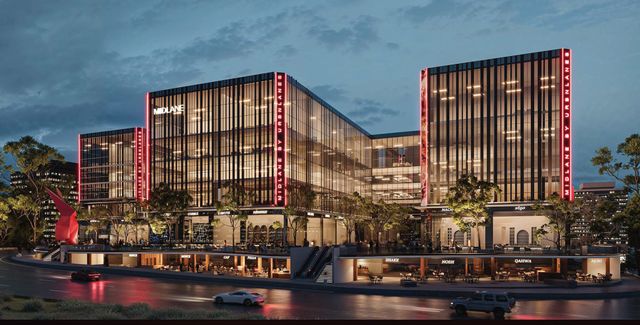
Midlane is a mixed-use development by Urbnlanes Developments in New Cairo, located directly on North 90 Street and Mohamed Naguib Axis, offering strong visibility and accessibility. The project comprises 3 basement levels, a ground floor, and 5 additional floors, built on about 15,000 sqm of land with a total built-up area of around 85,000 sqm. Midlane combines retail, entertainment, and dining (about 20,000 sqm GLA) with dedicated administrative and medical spaces (offices and clinics) totaling around 24,000 sqm, alongside a lineup of stores, cafes, and restaurants, and basement parking.
Highlights
What sets Midlane apart
The points the developer leads with for this project.
- Mixed-use destination combining retail, entertainment, and dining alongside administrative and medical spaces (offices & clinics).
- Large-scale development: about 15,000 sqm land area and around 85,000 sqm total built-up area.
- Operationally efficient structure: 3 basement levels + ground floor + 5 floors.
- Retail component with about 20,000 sqm GLA featuring shops, cafes, and restaurants.
- Dedicated business component of about 24,000 sqm for administrative and medical uses to serve companies and professionals.
Loading section