City Hall New Cairo Pharmacy
Pharmacy
North Investors · New CairoStarting from63.9M EGP15% cash discount · from 958,500 EGP a month Adjust
- Built-up area142 sqm
- FinishingCore and shell
- Delivery2028
Specifications
What this unit is
Everything recorded for this unit model, plus what the numbers work out to.
- Unit type
- Pharmacy
- Built-up area
- 142 sqm
- Garden / terrace
- 0-142 sqm
- Finishing
- Core and shell
- Delivery
- 2028
- Cash discount
- 15%paying in full
- Location
- North Investors · New Cairo
Amenities
What's inside the community
Shared across every unit in the project, this one included.
- Security 24 7
- Commercial Area
- Cafes Restaurants
- Parking
Payment plans
Ways to pay
Choose a plan and calculate it using this unit's starting price.
In this project
Related units in City Hall New Cairo
The closest-fitting layouts in this project, on area and price.
Location
Where the project sits
North Investors · New Cairo
Gallery
Floor plan and renders
The floor plan first, then the project's imagery.
Project
City Hall New Cairo
The community this unit is built in, and who is building it.

- DeveloperSerac
- Market areaNorth Investors
- Project typeCommercial
- Project delivery2028
- Unit types17
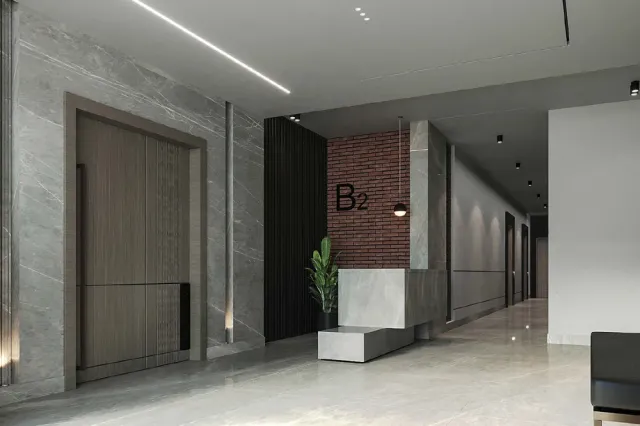
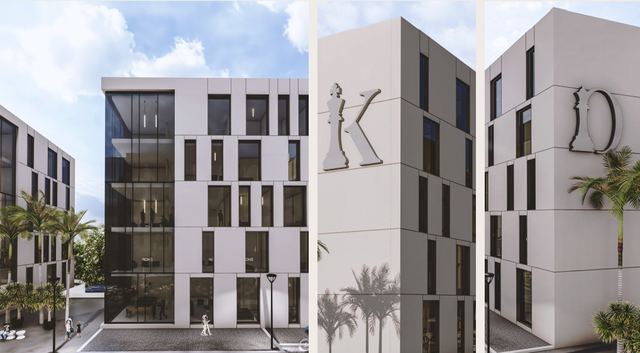
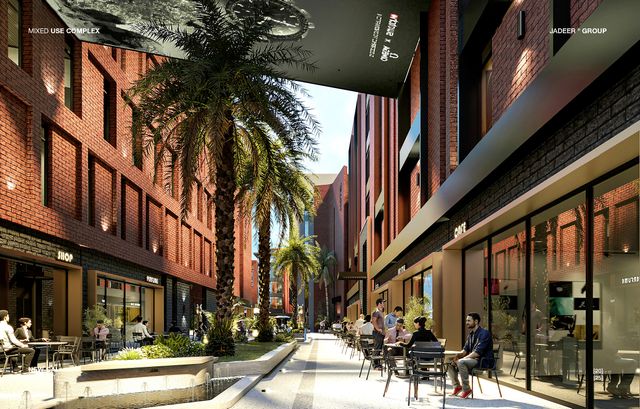
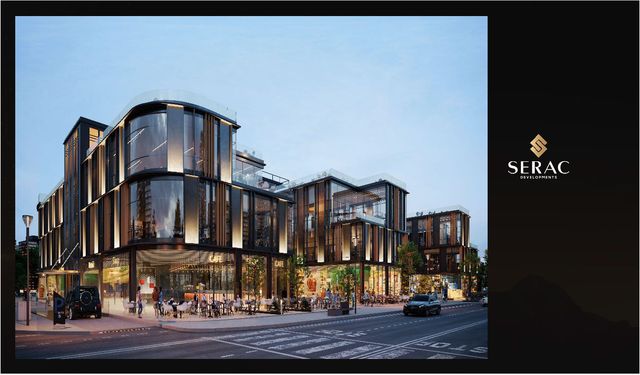
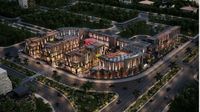
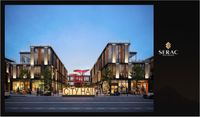
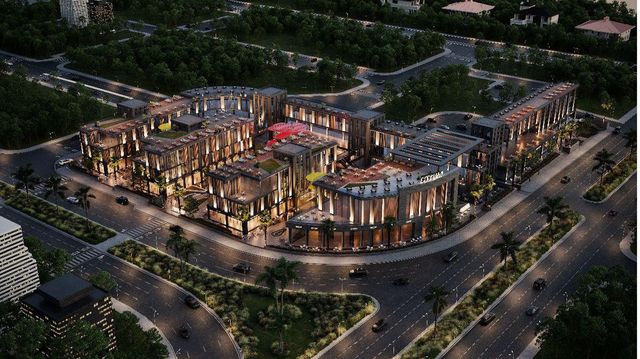
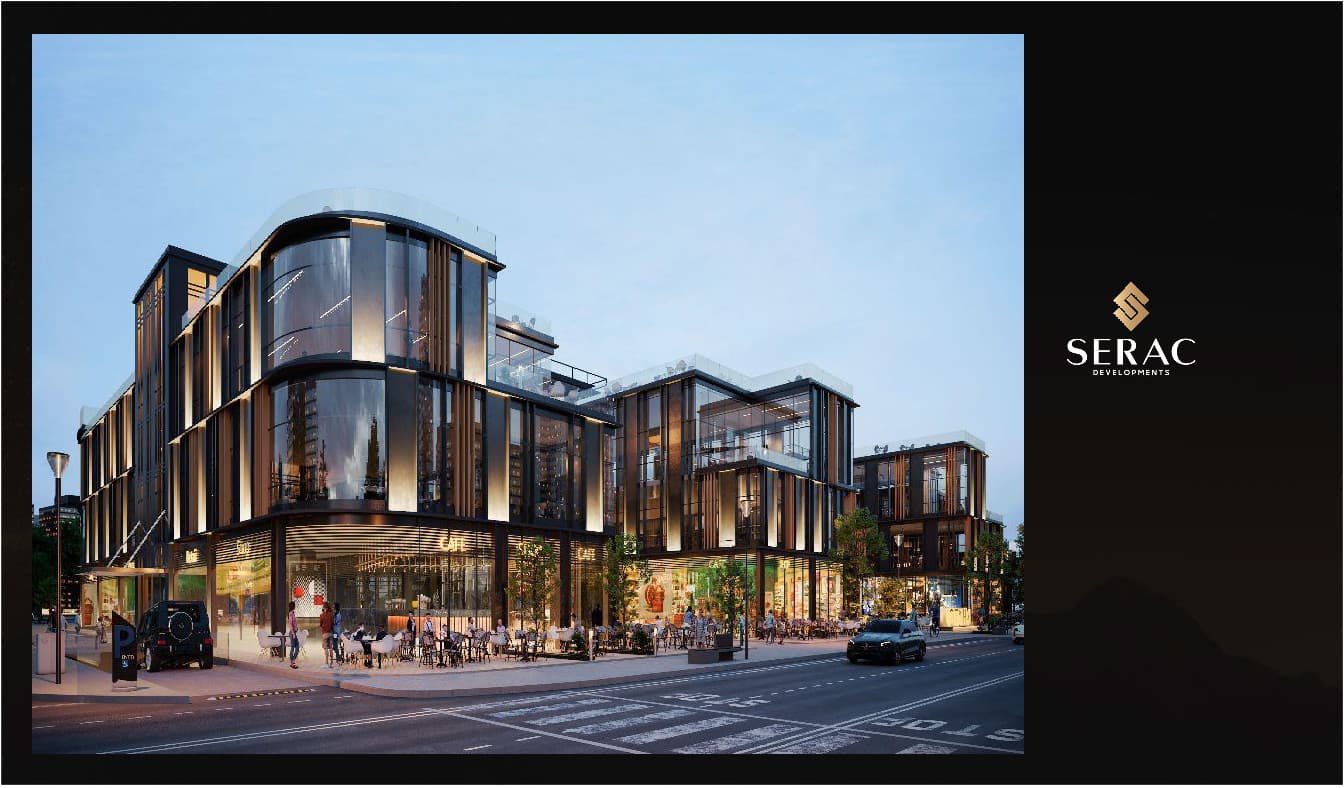
City Hall New Cairo is a distinctive commercial and administrative development by Serac Developments, strategically located on North 90th Street in New Cairo. The project introduces a contemporary business and retail destination concept, combining retail units, restaurants, cafes, and office spaces within an iconic architectural design centered around open-air walkways and vibrant internal plazas. The development emphasizes pedestrian-friendly circulation and an interactive urban experience, supported by easy access from main road networks, parking facilities, security, and professional management, positioning City Hall as a fully integrated urban destination for business, shopping, and dining.
Highlights
What sets City Hall New Cairo apart
The points the developer leads with for this project.
- Strategic location on North 90th Street in the heart of New Cairo
- Commercial and administrative project with an iconic architectural design
- Urban experience based on open walkways and active internal plazas
- Mixed-use offering combining retail units, restaurants, cafes, and office spaces
- Pedestrian-oriented layout encouraging social interaction
- Easy accessibility from major roads and key axes
- Availability of parking facilities and on-site security and management services
Loading section