Amaz Retail — Typical
Retail — Typical
Down Town · The New CapitalStarting from7.8M EGP
- Built-up area41 sqm
- FinishingCore and shell
- Delivery2030
Specifications
What this unit is
Everything recorded for this unit model, plus what the numbers work out to.
- Unit type
- Retail — Typical
- Built-up area
- 41 sqm
- Garden / terrace
- 0-41 sqm
- Finishing
- Core and shell
- Delivery
- 2030
- Cash discount
- 45%paying in full
- Location
- Down Town · The New Capital
Amenities
What's inside the community
Shared across every unit in the project, this one included.
- Commercial Area
- Cafes Restaurants
- Green Areas
- Kids Area
- Gym
- Parking
Payment plans
Ways to pay
Choose a plan and calculate it using this unit's starting price.
In this project
Related units in Amaz
The closest-fitting layouts in this project, on area and price.
 Retail — TypicalFrom developer
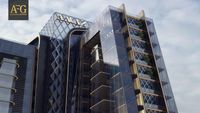
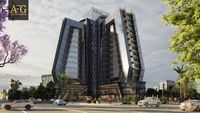
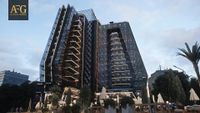
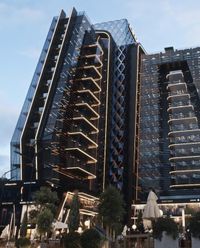
Retail — Typicalcore and shell
2030 Area40 sqm
Starting from8M EGP
View unit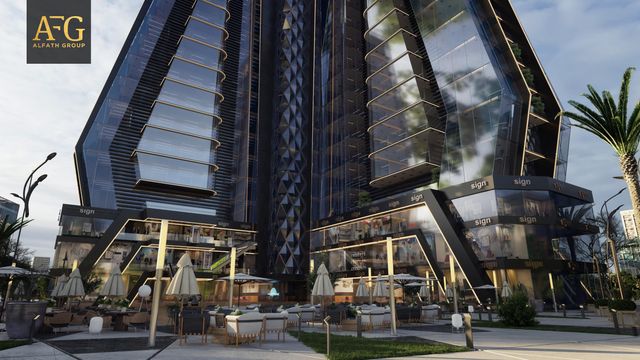 Retail — TypicalFrom developer
Retail — Typicalcore and shell
2030 Area49 sqm
Starting from8.1M EGP
View unitRetail — TypicalFrom developerRetail — Typicalcore and shell
2030 Area66 sqm
Starting from9.4M EGP
View unitLocation
Where the project sits
Down Town · The New Capital
What's nearby
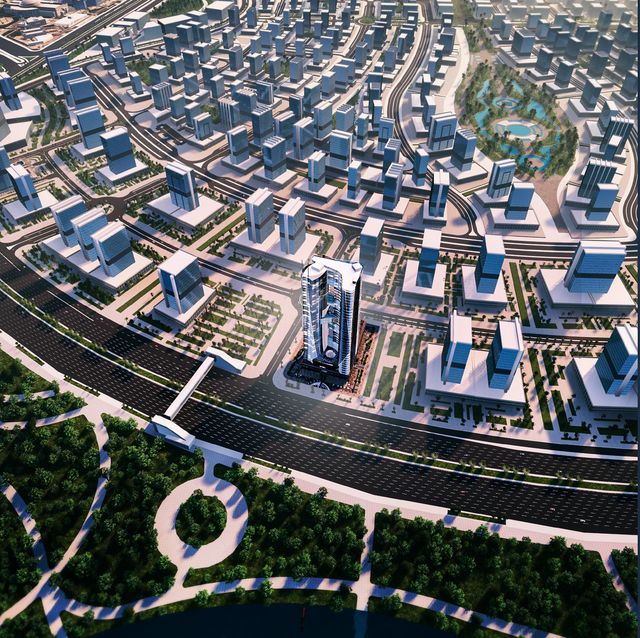
- Close to the Monorail station, Government District, Al Masa Hotel, Misr Mosque, and the Gold Market.
Gallery
Floor plan and renders
The floor plan first, then the project's imagery.
Project
Amaz
The community this unit is built in, and who is building it.

- DeveloperAfg Developments
- Market areaDown Town
- Project typeCommercial
- Project delivery2029
- Unit types35
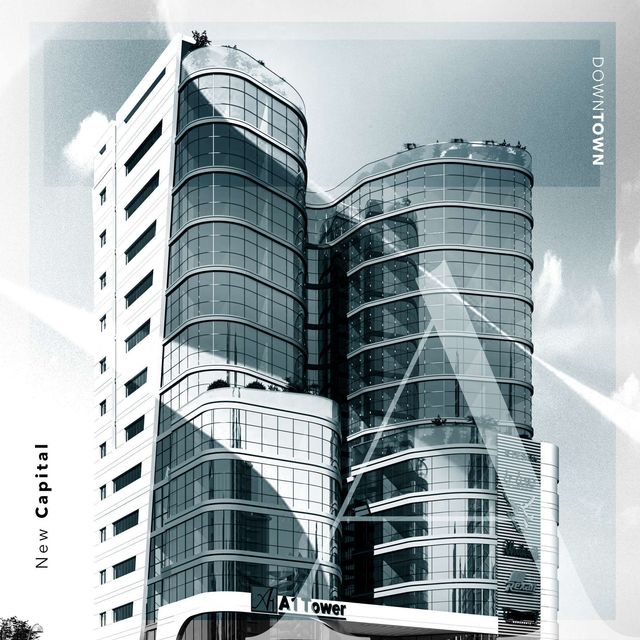
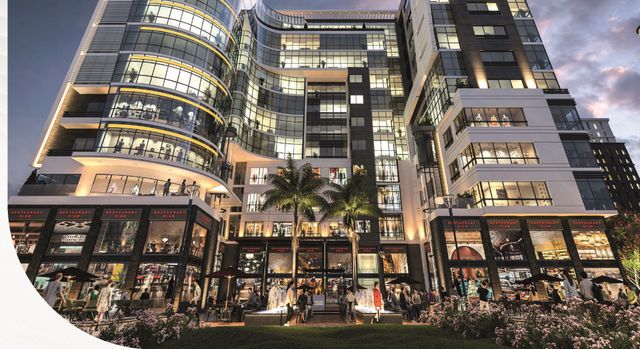
Amaz (Amaz Business Complex) is a mixed-use commercial, administrative, and medical project in Downtown, the New Administrative Capital. It is located behind the tourist towers zone and overlooks three main streets, with proximity to the Government District, the Monorail station, Al Masa Hotel, Misr Mosque, the Gold Market, and other key landmarks. The project is planned as a multi-purpose destination: retail units on the ground through second floors and office/administrative units on upper floors, supported by a large plaza (around 2,500 sqm) and an emphasis on landscaped green areas versus built-up footprint. On-site facilities and operations-focused features include reception areas, cafes and restaurants (food court), a kids’ area, a gym/lounge concept, central air conditioning, large parking garages, panoramic elevators and escalators, plus smart fire alarm/firefighting systems and smart lighting.
Highlights
What sets Amaz apart
The points the developer leads with for this project.
- Downtown New Administrative Capital location behind the tourist towers zone.
- Frontage/overlooks on three main streets to enhance visibility.
- Mixed-use destination offering retail, administrative offices, and medical units.
- Functional floor zoning: retail on ground to second floors, offices on upper floors.
- A large plaza (around 2,500 sqm) to support circulation and visitor experience.
- Emphasis on green areas and landscaping relative to built-up footprint.
- Operations-focused features such as reception areas, central AC, and panoramic elevators/escalators.
- Footfall-supporting offerings including cafes/restaurants, kids’ area, and a gym/lounge concept.
Loading section