Regency 2 Retail — Typical
Retail — Typical
Down Town · The New CapitalStarting from4.7M EGP
- Built-up area41 sqm
- FinishingCore and shell
- Delivery2029
Specifications
What this unit is
Everything recorded for this unit model, plus what the numbers work out to.
- Unit type
- Retail — Typical
- Built-up area
- 41 sqm
- Finishing
- Core and shell
- Delivery
- 2029
- Cash discount
- 35%paying in full
- Location
- Down Town · The New Capital
Payment plans
Ways to pay
Choose a plan and calculate it using this unit's starting price.
In this project
Related units in Regency 2
The closest-fitting layouts in this project, on area and price.
 Retail — TypicalFrom developer
Retail — Typicalcore and shell
2029 Area42 sqm
Starting from4.6M EGP
View unit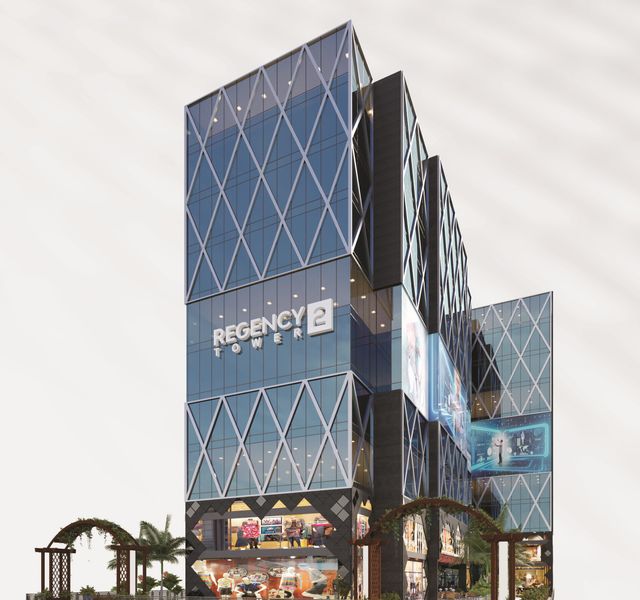 Retail — TypicalFrom developer
Retail — Typicalcore and shell
2029 Area44 sqm
Starting from5.1M EGP
View unitRetail — TypicalFrom developerRetail — Typicalcore and shell
2029 Area37 sqm
Starting from4.3M EGP
View unitLocation
Where the project sits
Down Town · The New Capital
Gallery
Floor plan and renders
The floor plan first, then the project's imagery.
Project
Regency 2
The community this unit is built in, and who is building it.


- DeveloperRegency Urban
- Market areaDown Town
- Project typeCommercial
- Project delivery2029
- Unit types42
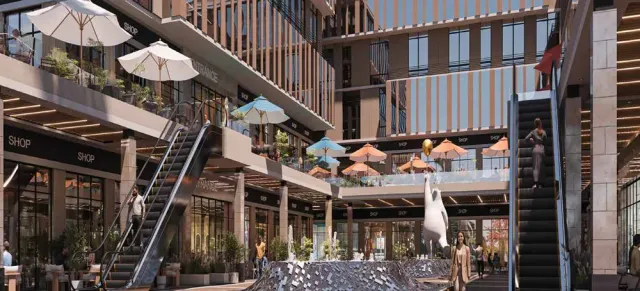
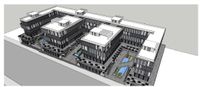
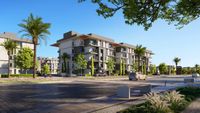
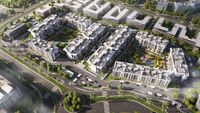
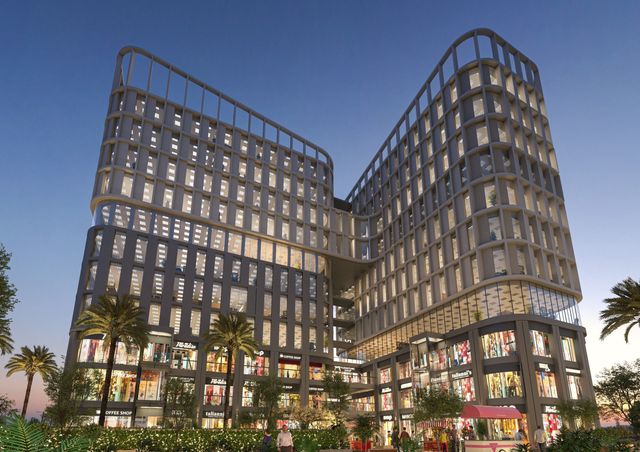
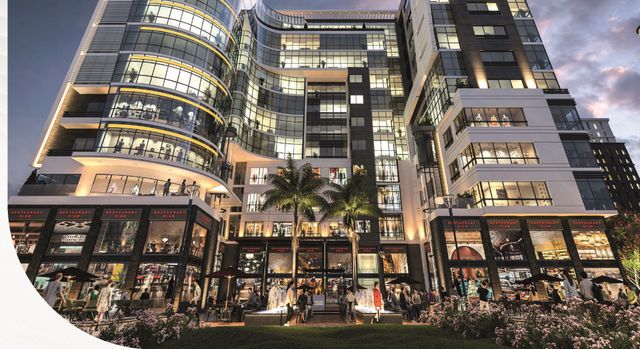
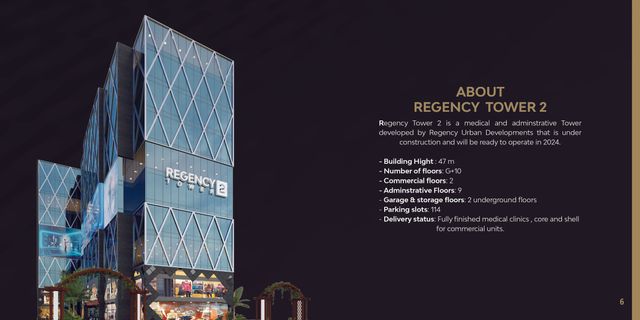
Regency Tower 2 is a modern medical and commercial project in the New Administrative Capital, offering a smart blend of medical clinics, commercial units, and administrative offices — all delivered by Regency Urban Development, a leader in high-quality real estate solutions in Egypt’s New Capital. This development aims to bring the same level of modernity and service excellence to the medical sector by offering purpose-built clinics for sale in New Capital supported by premium commercial services. The project was carefully placed in a location that mirrors the advantages of Regency’s first tower, ensuring prime accessibility, visibility, and service quality. With its strategic location in Downtown New Capital and special designs that accommodate all medical service requirements, Regency Tower 2 stands out as a major healthcare investment opportunity in the Administrative Capital. In addition to its medical facilities, the project includes ground-level retail and food & beverage units, ideal for clinics, pharmacies, wellness brands, and other commercial purposes.
Loading section