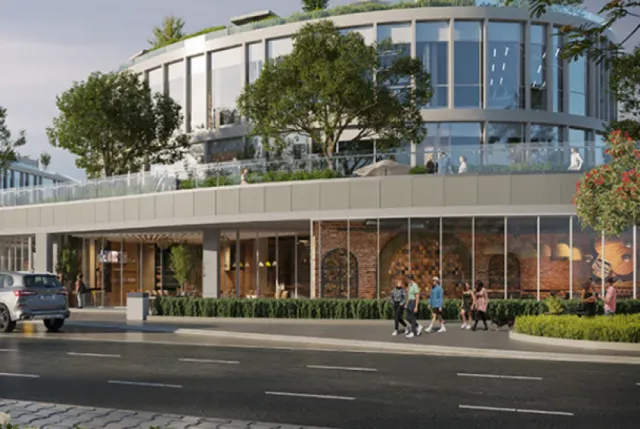
M Squared
31 West
Eastern expansions · 6th of OctoberStarting from13.2M EGP
Delivery2030
Available unit area80-330 sqm
Installments10 years
Payment plans
Ways to pay
Choose a plan and tap Calculate. We will ask for your unit, then show its exact estimate.
Units
Available units
Filter by unit type, then open a unit for its plan, gallery, specs, and availability.
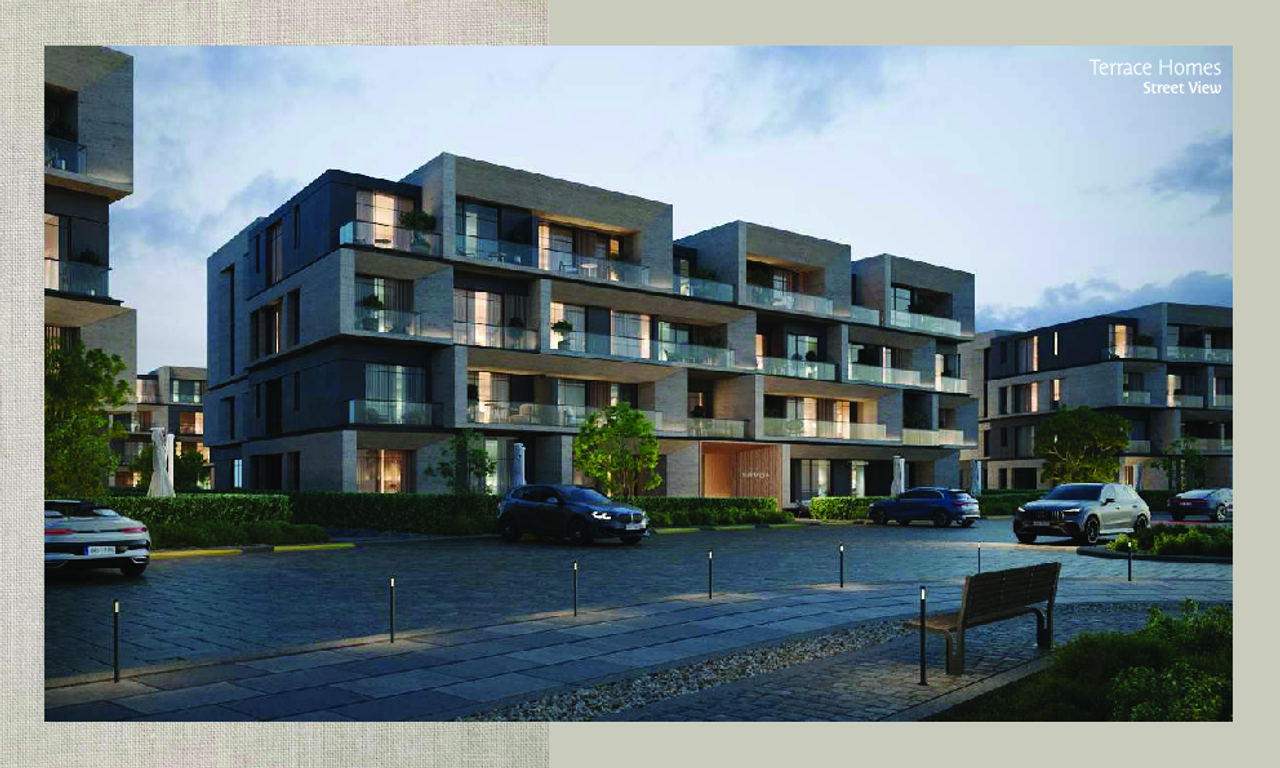 Apartment — GroundFrom developer
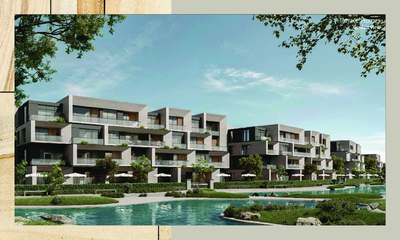
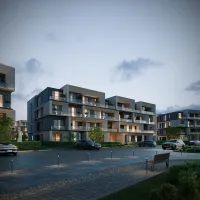
Apartment — Groundfully finished
2030 Area80 sqm
Beds1
Starting from13.2M EGP
View unit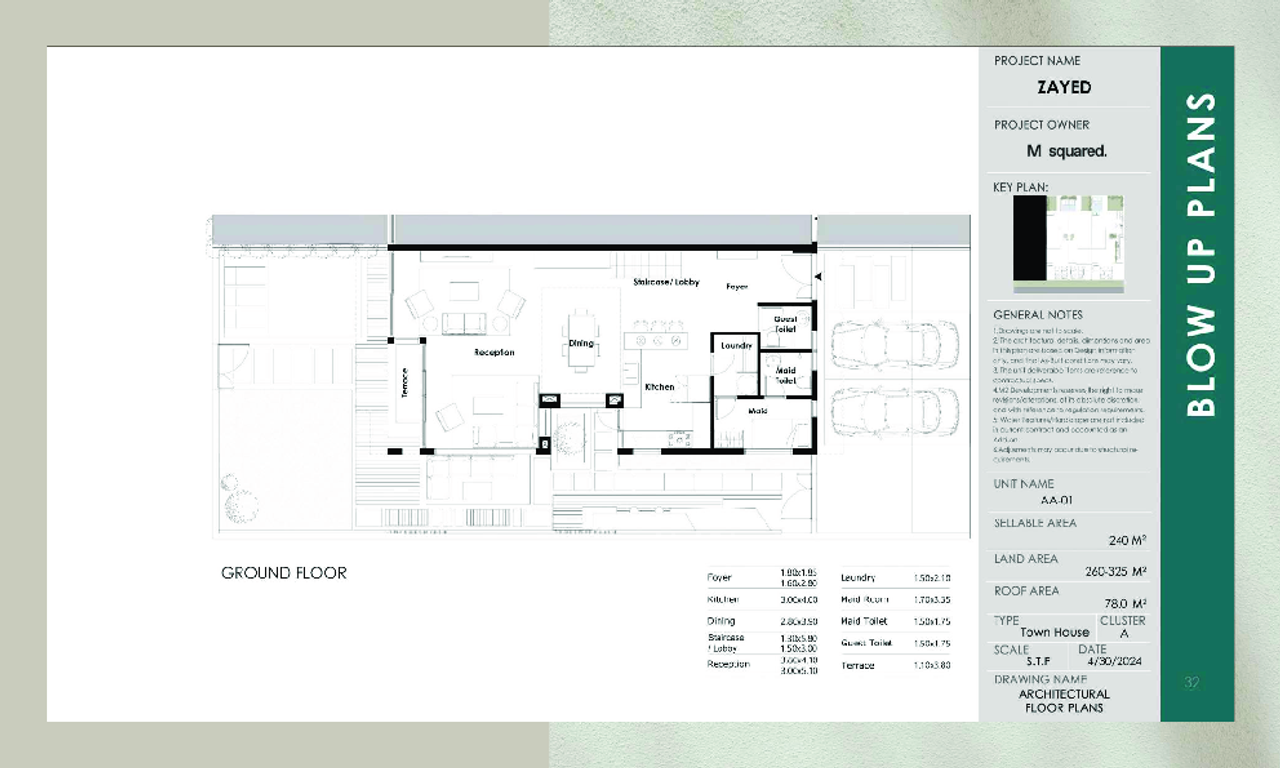 Townhouse — CornerFrom developer
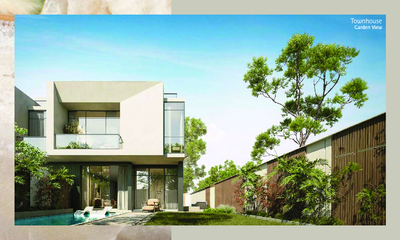
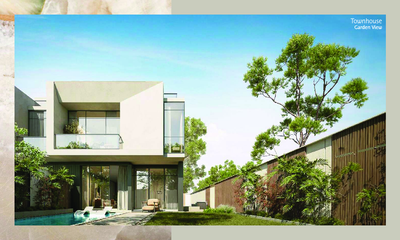
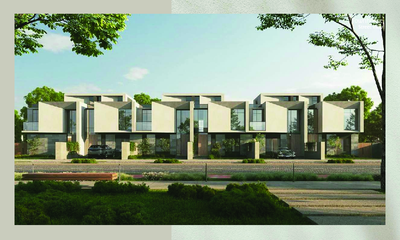
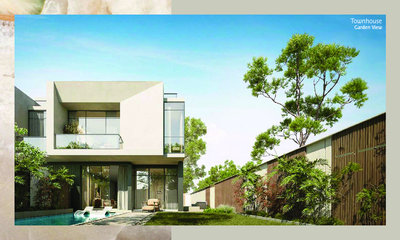
Townhouse — Cornersemi finished
2030 Area225 sqm
Beds4
Starting from29.2M EGP
View unitTownhouse — MiddleFrom developerTownhouse — Middlesemi finished
2030 Area225 sqm
Beds4
Starting from25.3M EGP
View unit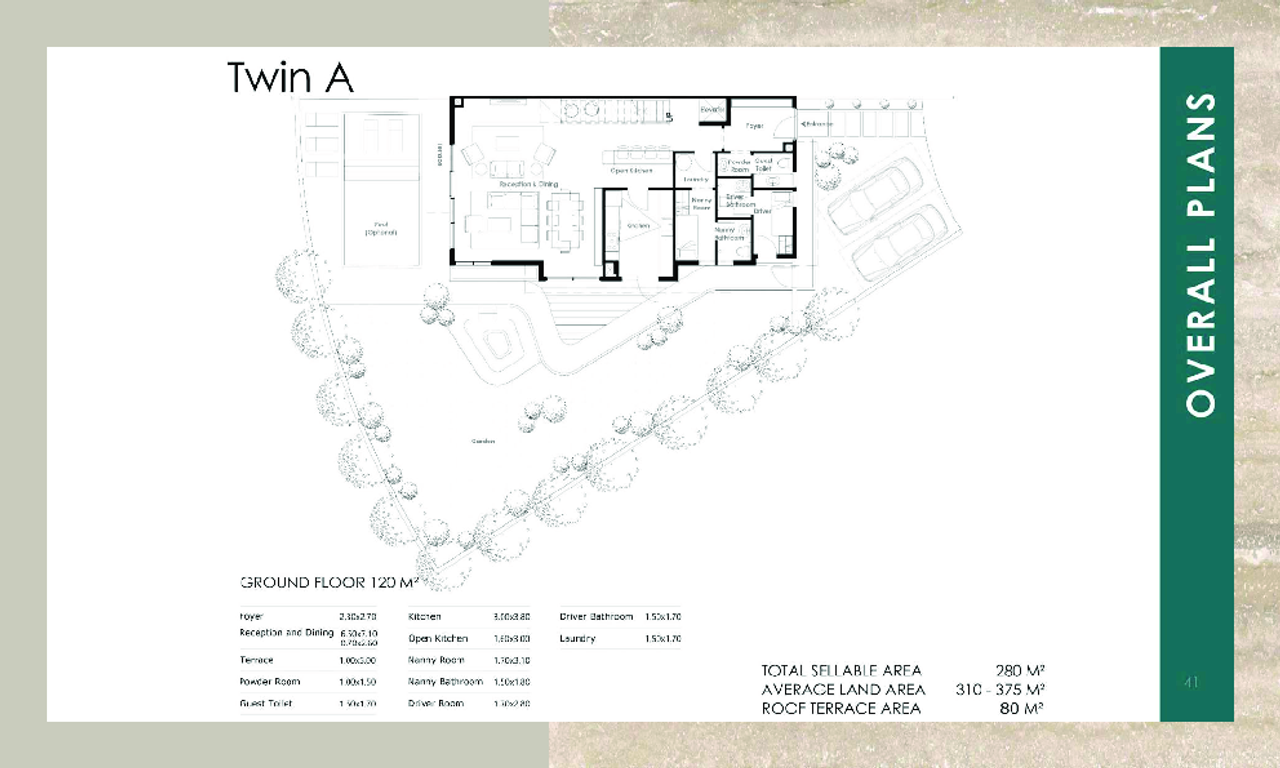 TwinhouseFrom developer
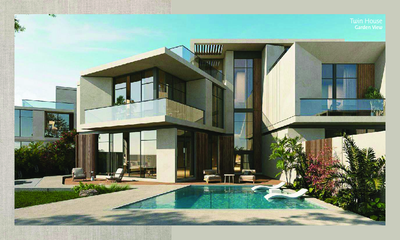
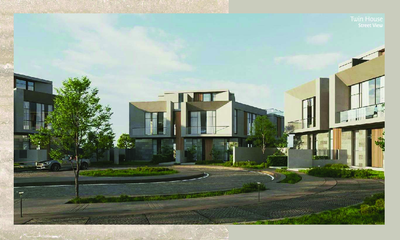
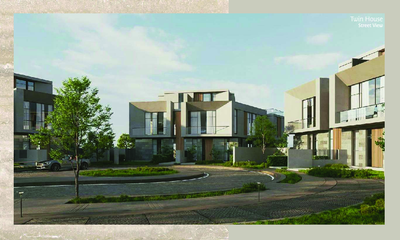
Twinhousesemi finished
2030 Area275 sqm
Beds4
Starting from37.7M EGP
View unit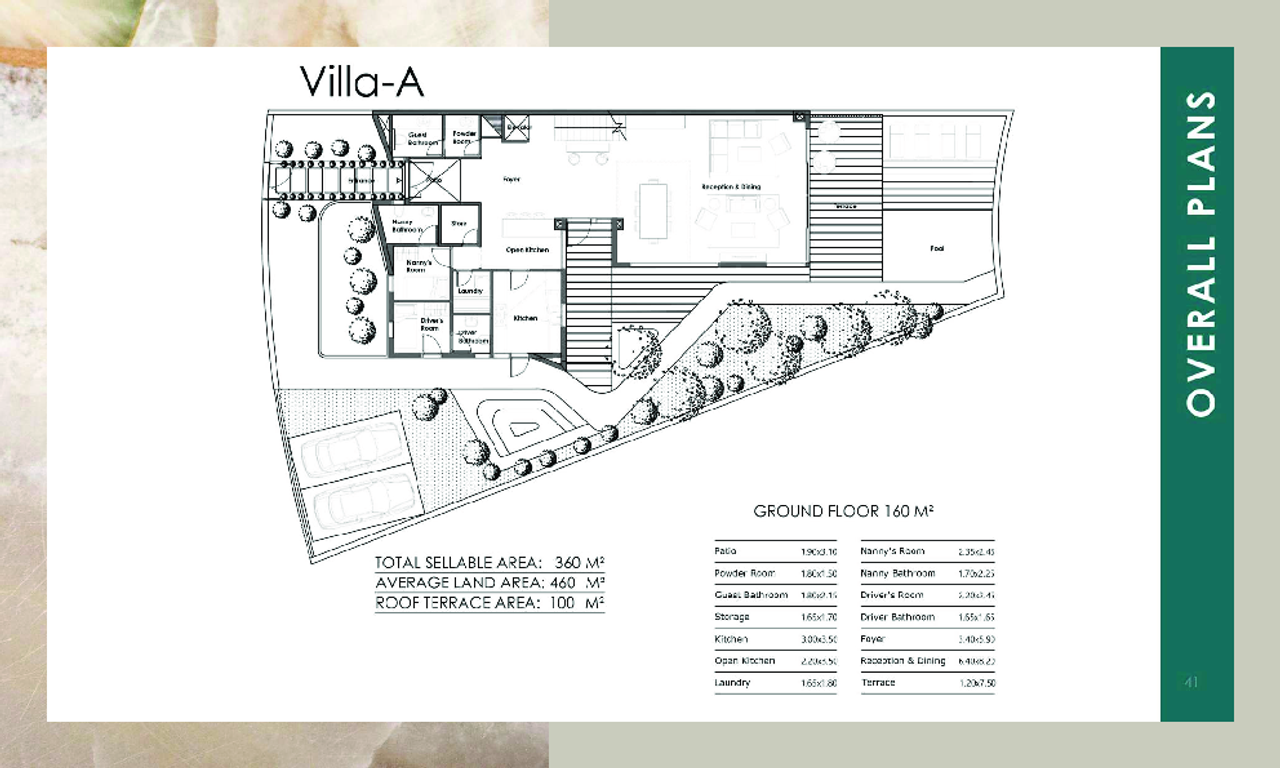 Standalone VillaFrom developer
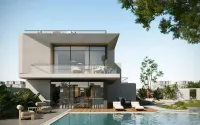
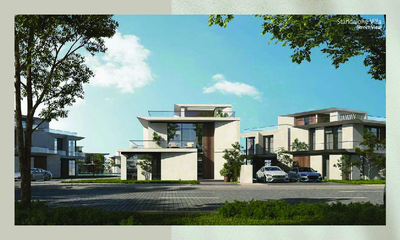
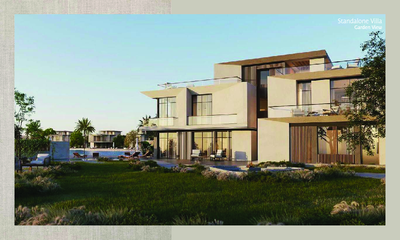
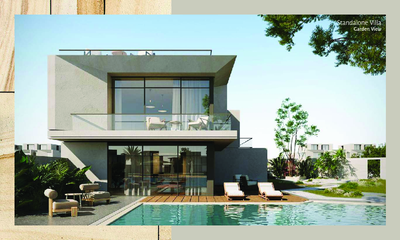
Standalone Villasemi finished
2030 Area330 sqm
Beds4
Starting from59.3M EGP
View unitApartment — GroundFrom developerApartment — Groundfully finished
2030 Area85 sqm
Beds1
Starting from13.6M EGP
View unitAmenities
What's inside the community
Shared across every unit in the project.
- Commercial Area
- Supermarket
- Pharmacy
- Cafes Restaurants
- Green Areas
- Walking Tracks
- Water Features
- Kids Area
- Clubhouse
- Swimming Pools
- Gym
- Parking
Loading section

Overview
About 31 West
What the developer says about the community.
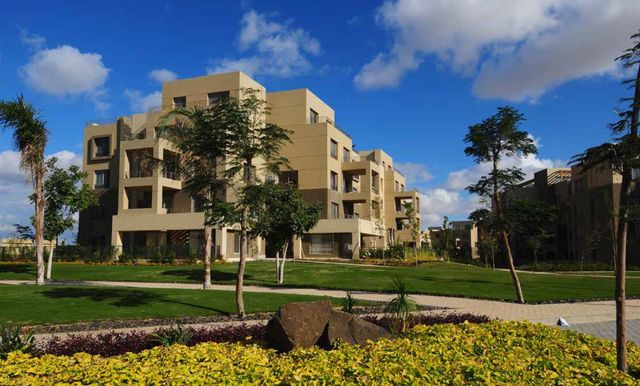
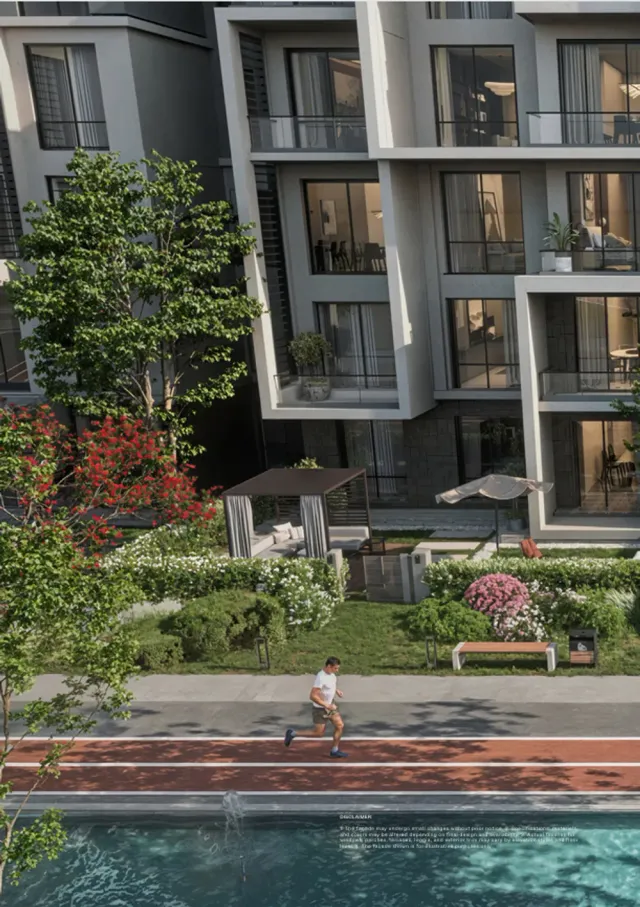
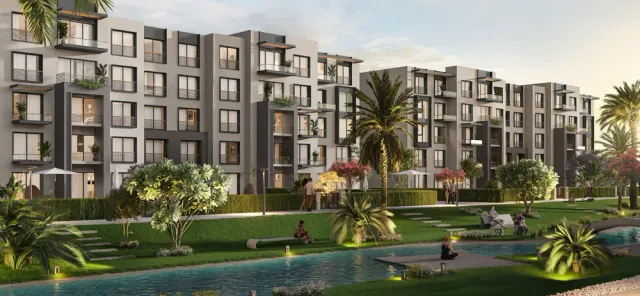
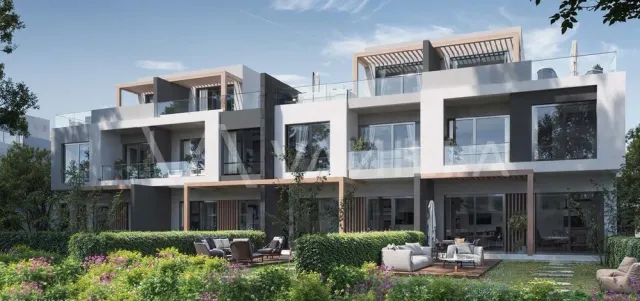
31WEST is an integrated residential community spanning 31 feddans in the heart of 6th of October City, created to offer a fresh start and a more balanced lifestyle that blends serenity with direct access to everyday needs. The master plan is centered around a serene lake and extensive landscaping, with homes, services, and community spaces positioned to stay connected to nature. The project offers a wide range of residences—stand-alone villas, twin houses, townhouses, apartments, and executive suites—designed with strong emphasis on natural light, ventilation, and views. Lifestyle is supported by wellness and social spaces such as a scenic jogging track, meditation and workout areas, kids’ play zones, and F&B destinations including cafés and a lake café. Convenience is built in through an essentials hub featuring a supermarket, pharmacy, and administrative offices, while sustainability is integrated via energy-efficient design choices, renewable energy solutions, and EV charging stations—creating a community designed for well-being, connectivity, and modern living. 31 WEST Brochure
Highlights
What sets 31 West apart
The points the developer leads with for this project.
- An integrated community designed for fresh starts and a balanced life
- Spanning 31 feddans
- Wide unit mix: stand-alone villas, twin houses, townhouses, apartments, and executive suites
- Prime location in the heart of 6th of October City within a thriving residential and commercial district
- A central serene lake as the heart of the community, delivering calm views and a nature-connected lifestyle
- Only 26% built-up area, with 74% dedicated to greenery, open spaces, lakes, and roads
- Sustainably curated landscaping with central plazas, water features, and lush greenery that enriches daily life
- Modern architecture with distinctive angles that blends indoor-outdoor living through terraces, balconies, and vistas
Gallery
Project media
Developer
M Squared
Who is building this community, and where it sits in the market.

- DeveloperM Squared
- Market areaEastern expansions
- Project typeResidential
- Project delivery2030
- Unit models11
Loading section