Baron
Vigor
Down Town · The New CapitalStarting from2.5M EGP
Delivery2027
Available unit area14.5-272 sqm
Installments7 – 9 years
Payment plans
Ways to pay
Choose a plan and tap Calculate. We will ask for your unit, then show its exact estimate.
Units
Available units
Filter by unit type, then open a unit for its plan, gallery, specs, and availability.
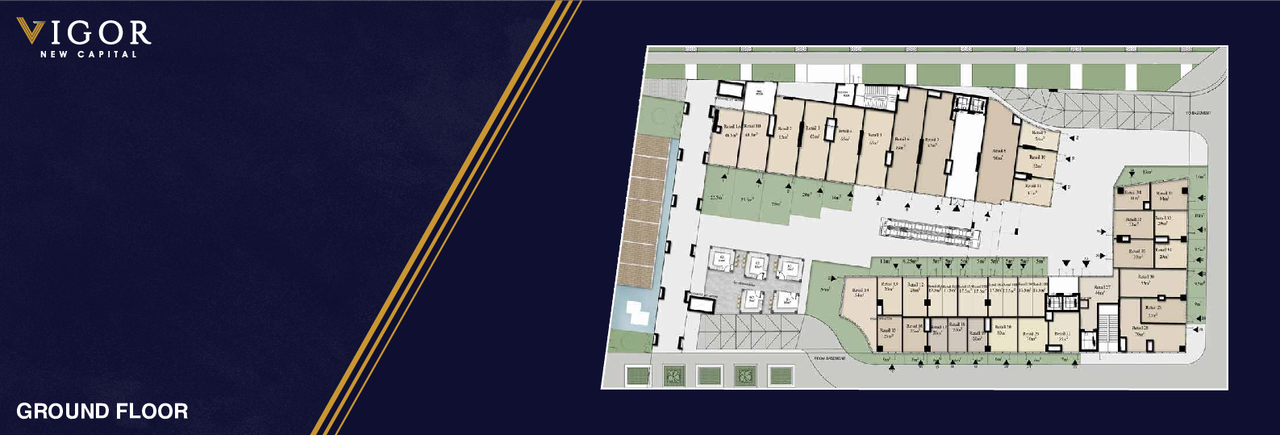 Retail — GroundFrom developer
Retail — Groundsemi finished
2027 Area14.5 sqm
Starting from5.9M EGP
View unitRetail — GroundFrom developerRetail — Groundsemi finished
2027 Area16.5 sqm
Starting from5.5M EGP
View unitRetail — GroundFrom developerRetail — Groundsemi finished
2027 Area17.5 sqm
Starting from6M EGP
View unit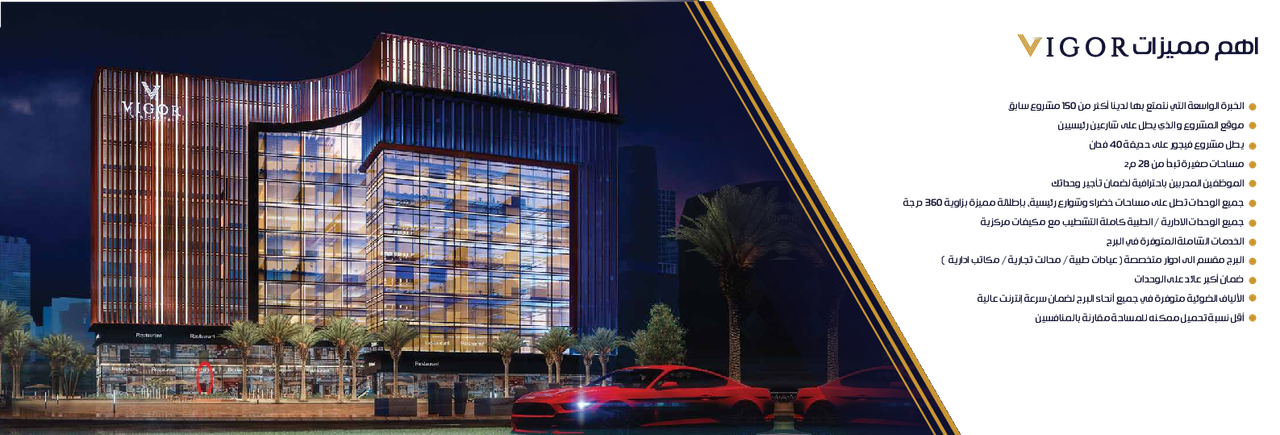 Retail — TypicalFrom developer
Retail — Typicalsemi finished
2027 Area22.5 sqm
Starting from4.6M EGP
View unit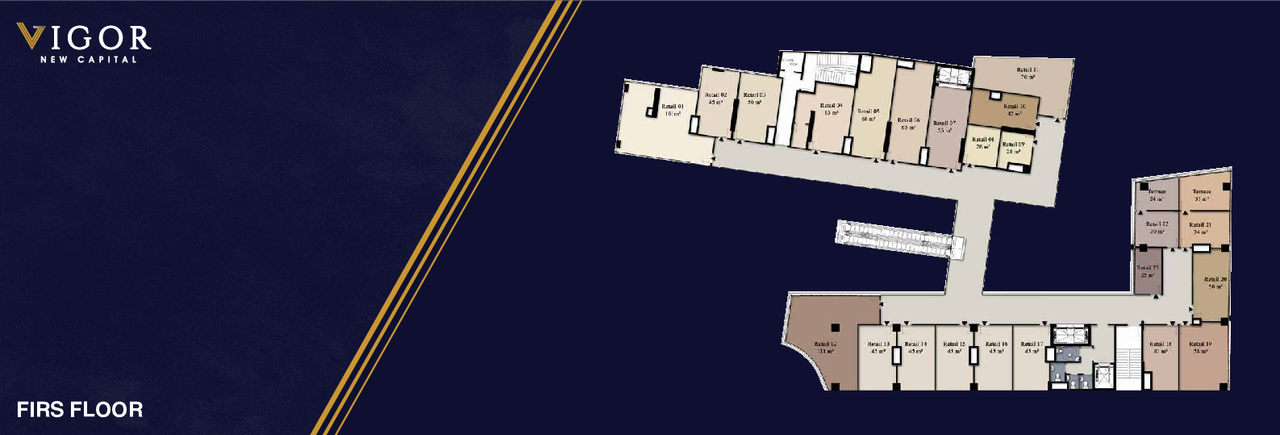 Retail — TypicalFrom developer
Retail — Typicalsemi finished
2027 Area25 sqm
Starting from5.4M EGP
View unit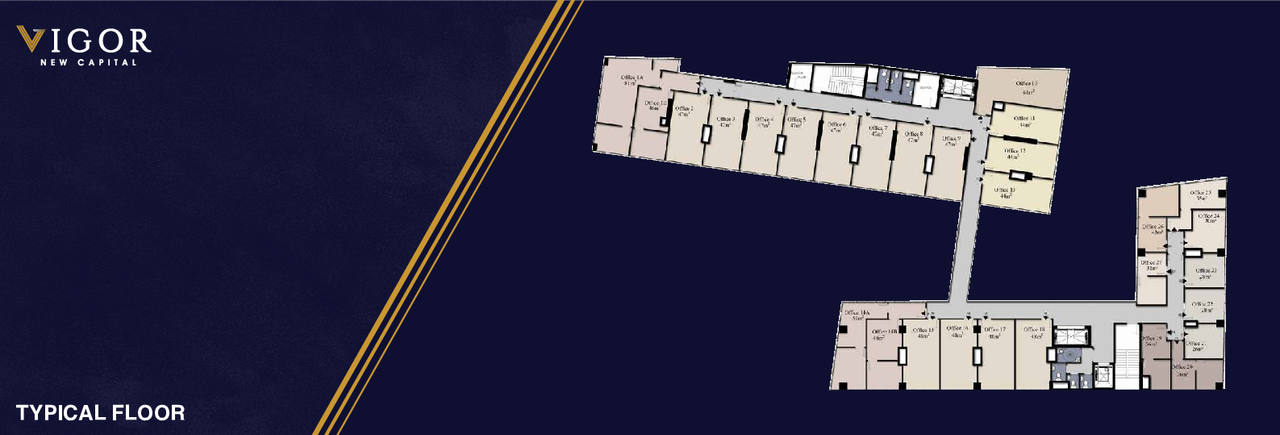 OfficeFrom developer
Officesemi finished
2027 Area26 sqm
Starting from2.5M EGP
View unitAmenities
What's inside the community
Shared across every unit in the project.
- Commercial Area
- Gym
- Parking
- Business Hub
Loading section

Overview
About Vigor
What the developer says about the community.
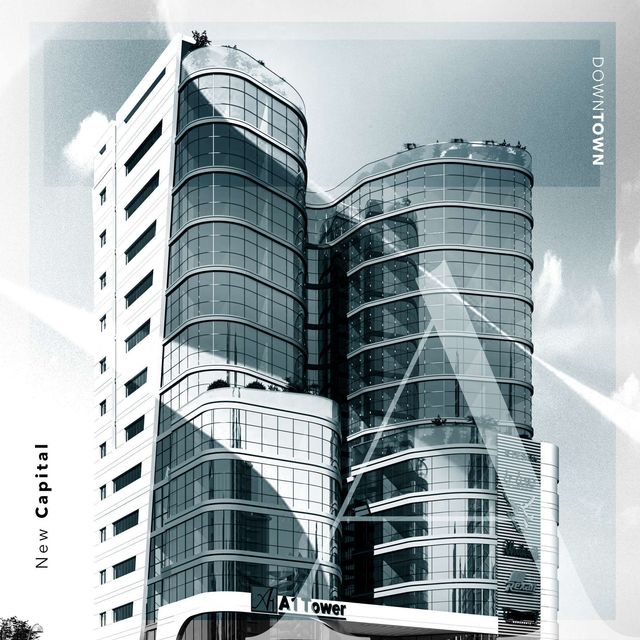
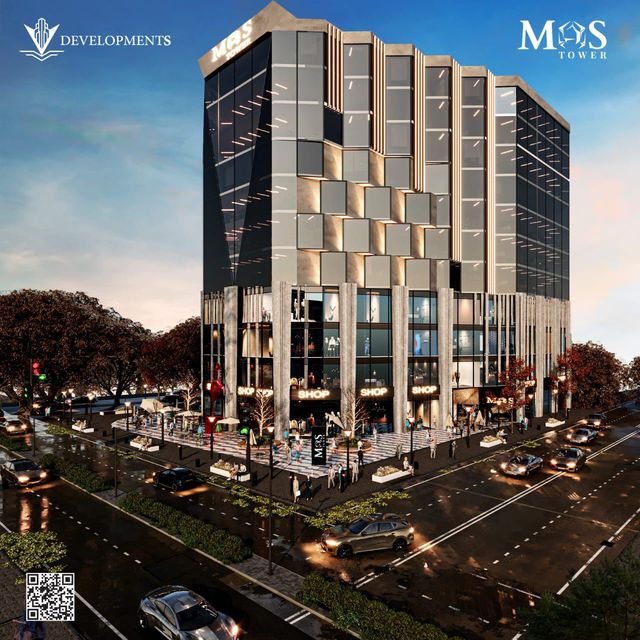
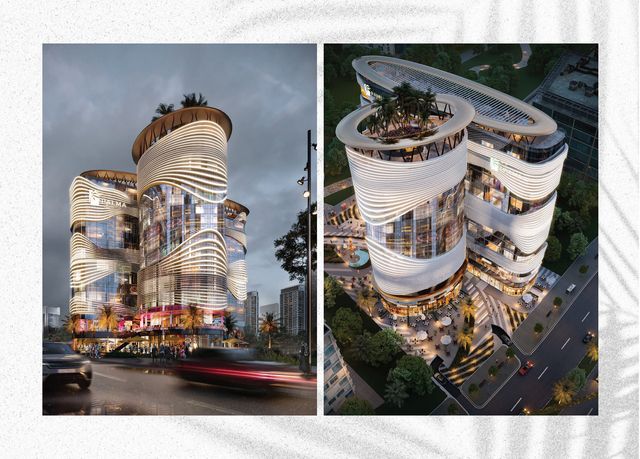
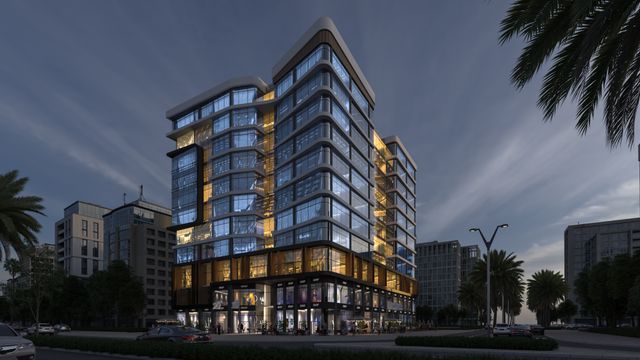
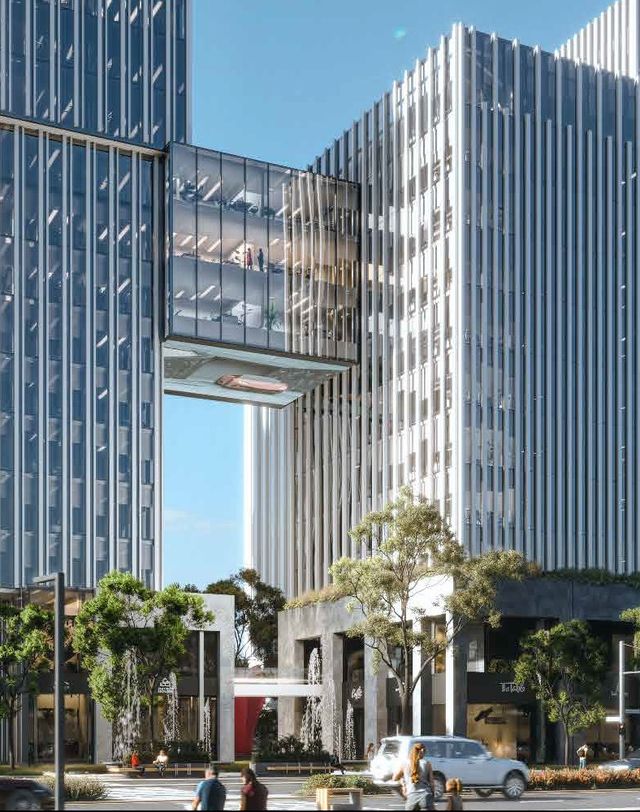
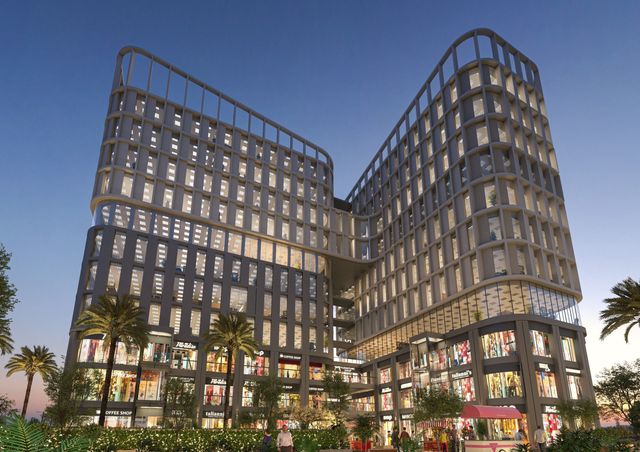
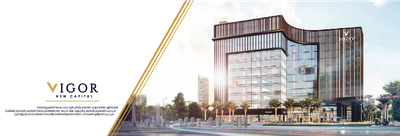
Vigor Mall is a commercial, administrative and medical project in Downtown New Capital, directly overlooking the 40-acre Central Park and a 75-meter main axis. The development comprises two connected buildings with ground, first and second-floor commercial spaces and administrative and medical units from the third to the tenth floor.
Highlights
What sets Vigor apart
The points the developer leads with for this project.
- Direct views over the 40-acre Central Park
- Three-corner plot providing open street, plaza or park views
- Only 30% building footprint
- Two connected buildings with commercial, administrative and medical uses
- Two basement parking levels, including a hydraulic parking system
- A 1500 sqm landscaped plaza with water features
- Six meeting rooms and a conference hall
- Fiber-optic infrastructure and central air-conditioning system
Gallery
Project media
Developer
Baron
Who is building this community, and where it sits in the market.


- DeveloperBaron
- Market areaDown Town
- Project typeCommercial
- Project delivery2027
- Unit models36
Loading section