Vigor Retail — Ground
Retail — Ground
Down Town · The New CapitalStarting from5.5M EGP
- Built-up area16.5 sqm
- FinishingSemi finished
- Delivery2027
Specifications
What this unit is
Everything recorded for this unit model, plus what the numbers work out to.
- Unit type
- Retail — Ground
- Built-up area
- 16.5 sqm
- Finishing
- Semi finished
- Delivery
- 2027
- Location
- Down Town · The New Capital
Amenities
What's inside the community
Shared across every unit in the project, this one included.
- Commercial Area
- Gym
- Parking
- Business Hub
Payment plans
Ways to pay
Choose a plan and calculate it using this unit's starting price.
In this project
Related units in Vigor
The closest-fitting layouts in this project, on area and price.
 Retail — GroundFrom developer
Retail — Groundsemi finished
2027 Area14.5 sqm
Starting from5.9M EGP
View unitRetail — GroundFrom developerRetail — Groundsemi finished
2027 Area17.5 sqm
Starting from6M EGP
View unitRetail — GroundFrom developerRetail — Groundsemi finished
2027 Area31 sqm
Starting from10.2M EGP
View unitLocation
Where the project sits
Down Town · The New Capital
What's nearby
- Prime Downtown location directly on a 75-meter main axis
Gallery
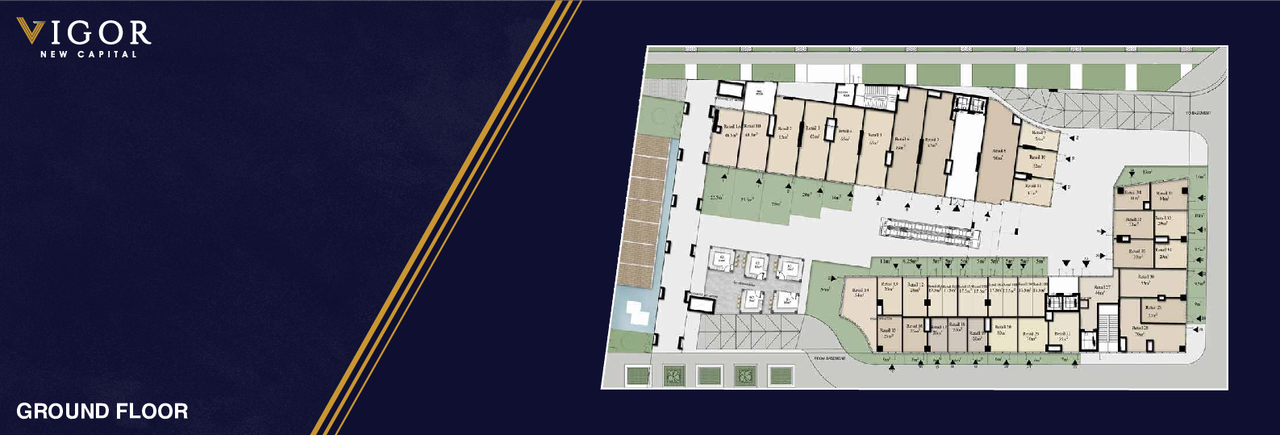
Floor plan and renders
The floor plan first, then the project's imagery.
Project
Vigor
The community this unit is built in, and who is building it.


- DeveloperBaron
- Market areaDown Town
- Project typeCommercial
- Project delivery2027
- Unit types36
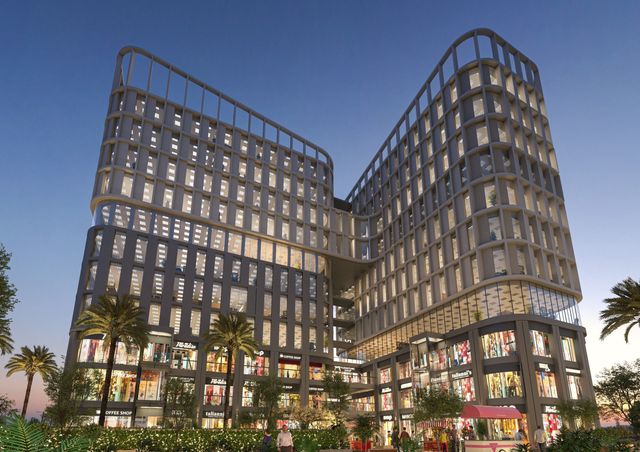
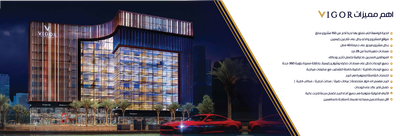
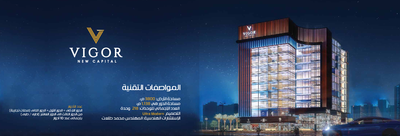
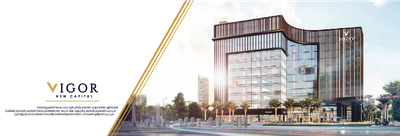
Vigor Mall is a commercial, administrative and medical project in Downtown New Capital, directly overlooking the 40-acre Central Park and a 75-meter main axis. The development comprises two connected buildings with ground, first and second-floor commercial spaces and administrative and medical units from the third to the tenth floor.
Highlights
What sets Vigor apart
The points the developer leads with for this project.
- Direct views over the 40-acre Central Park
- Three-corner plot providing open street, plaza or park views
- Only 30% building footprint
- Two connected buildings with commercial, administrative and medical uses
- Two basement parking levels, including a hydraulic parking system
- A 1500 sqm landscaped plaza with water features
- Six meeting rooms and a conference hall
- Fiber-optic infrastructure and central air-conditioning system
Loading section