Just
X One
Down Town · The New CapitalStarting from2.1M EGP
Delivery2030
Available unit area10-103 sqm
Installments6 – 10 years
Payment plans
Ways to pay
Choose a plan and tap Calculate. We will ask for your unit, then show its exact estimate.
Units
Available units
Filter by unit type, then open a unit for its plan, gallery, specs, and availability.
 Retail — TypicalFrom developer


Retail — Typicalcore and shell
2030 Area35 sqm
Starting from7.3M EGP
View unit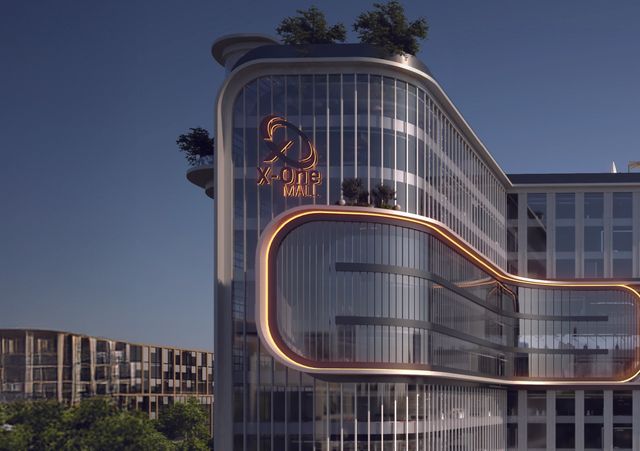 Retail — TypicalFrom developer
Retail — Typicalcore and shell
2030 Area56 sqm
Starting from11.7M EGP
View unit Retail — TypicalFrom developer
Retail — Typicalcore and shell
2030 Area10 sqm
Starting from2.1M EGP
View unit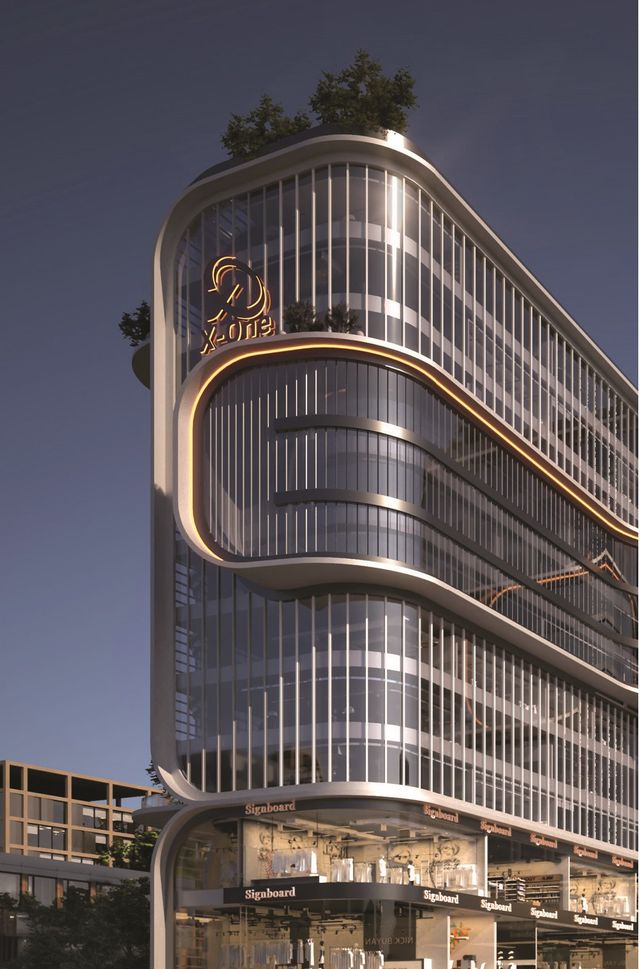 OfficeFrom developer
Officefully finished
2030 Area25 sqm
Starting from2.6M EGP
View unitRetail — GroundFrom developerRetail — Groundcore and shell
2030 Area26 sqm
Starting from5.7M EGP
View unit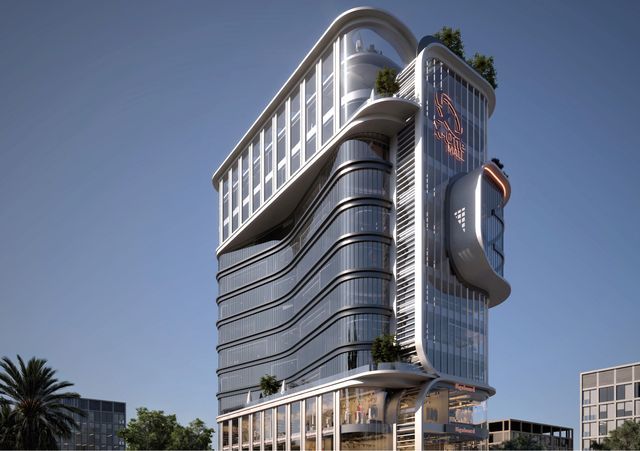 OfficeFrom developer
Officefully finished
2030 Area28 sqm
Starting from2.8M EGP
View unitAmenities
What's inside the community
Shared across every unit in the project.
- Security 24 7
- Cctv
- Commercial Area
- Cafes Restaurants
- Green Areas
- Kids Area
- Parking
Loading section

Overview
About X One
What the developer says about the community.
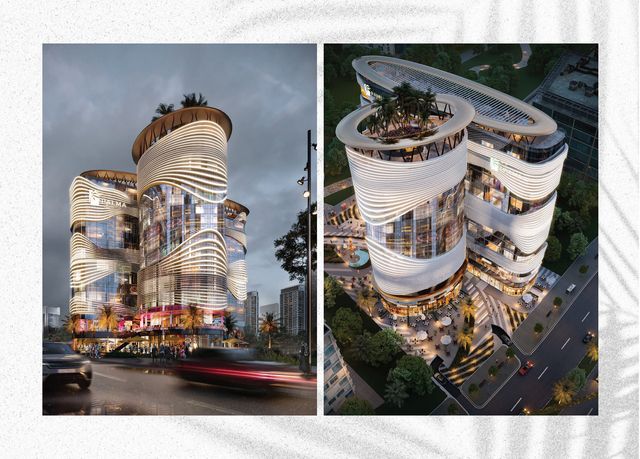
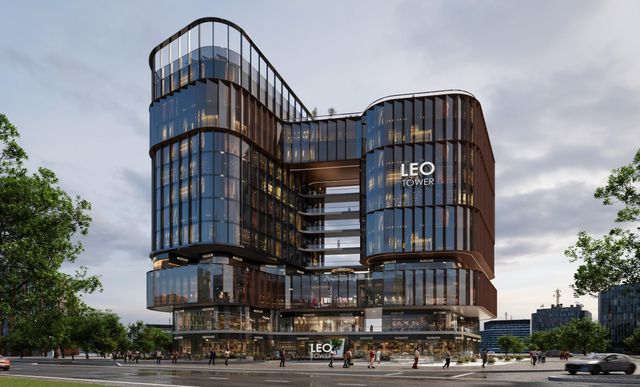
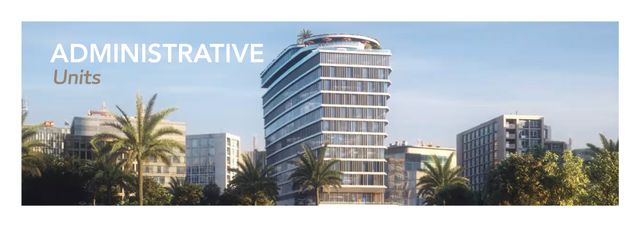
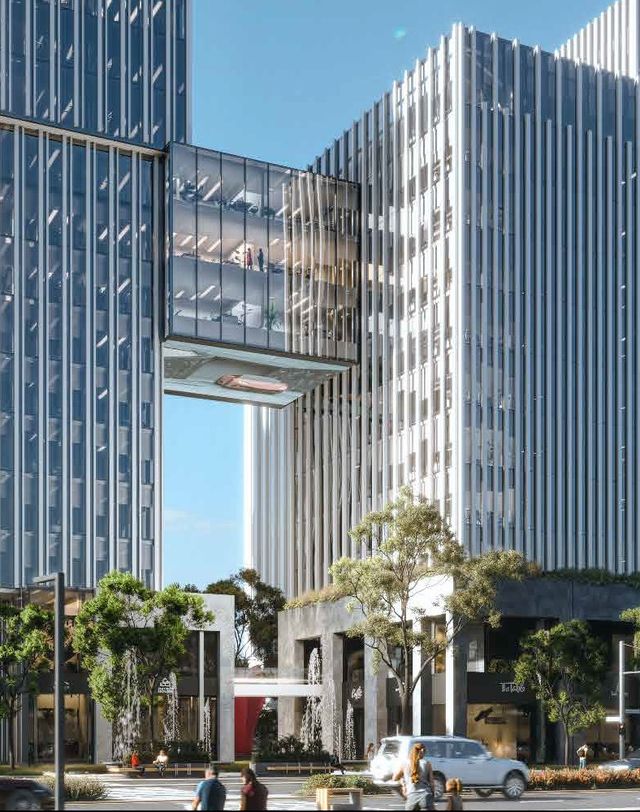
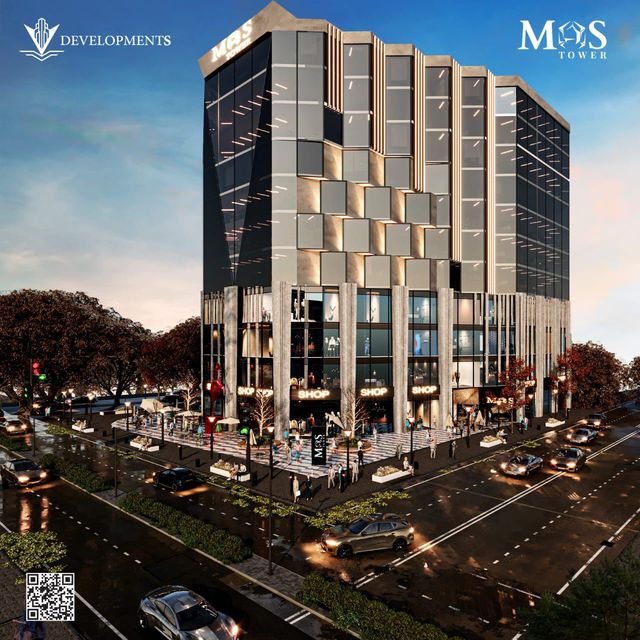
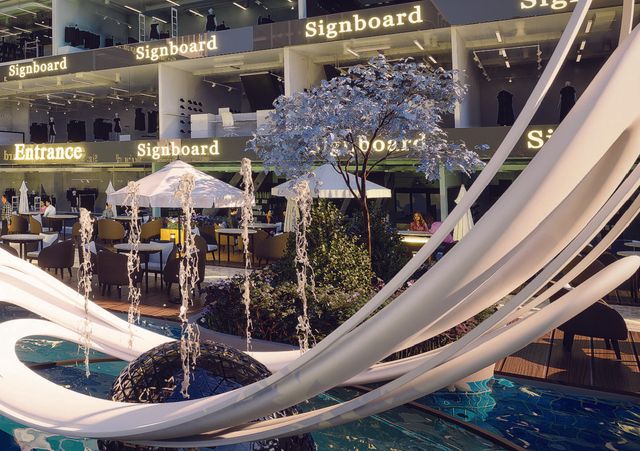
X One is a commercial and administrative mall in Downtown New Administrative Capital, located in plot MU6-30 with a direct frontage on the Western Axis and convenient access via major roads and key arteries. The project offers a mix of retail and office units with varied sizes starting from around 22 sqm, and its planning emphasizes open areas such as a plaza, landscaping zones, and a food & beverage area. The building is configured as Ground + 11 floors, with lower floors dedicated to commercial activities and upper floors allocated to administrative offices. X One is positioned as an integrated business and shopping destination with operational services such as 24/7 security, CCTV, parking/garages, and maintenance, alongside comfort features like elevators, escalators, central air conditioning, and internet connectivity.
Highlights
What sets X One apart
The points the developer leads with for this project.
- A Downtown New Capital location on plot MU6-30 with direct frontage on the Western Axis.
- Direct views of the Green River and strong footfall potential due to its central, high-activity setting.
- A plan that emphasizes open areas (plaza and landscaping) with a lower built-up ratio relative to the total land area.
- Mixed-use units (commercial + administrative) with areas starting from around 22 sqm to fit different business needs.
- A Ground + 11 configuration with functional zoning: lower floors for retail and upper floors for offices.
- Integrated operations and safety services including 24/7 security, CCTV, parking/garages, and maintenance, plus features like elevators, escalators, and central AC.
Gallery
Project media
Developer
Just
Who is building this community, and where it sits in the market.


- DeveloperJust
- Market areaDown Town
- Project typeCommercial
- Project delivery2030
- Unit models32
Loading section