Defaf Apartment — Typical
Apartment — Typical
R8 · The New CapitalStarting from2.5M EGP
- Built-up area60 sqm
- Bedrooms1
- FinishingCore and shell
- Delivery2030
Specifications
What this unit is
Everything recorded for this unit model, plus what the numbers work out to.
- Unit type
- Apartment — Typical
- Built-up area
- 60 sqm
- Garden / terrace
- 40 sqm
- Bedrooms
- 1
- Finishing
- Core and shell
- Delivery
- 2030
- Location
- R8 · The New Capital
Amenities
What's inside the community
Shared across every unit in the project, this one included.
- Gated Community
- Commercial Area
- Cafes Restaurants
- Green Areas
- Walking Tracks
- Water Features
- Kids Area
- Clubhouse
- Swimming Pools
- Gym
- Parking
- Barbecue Area
- Bicycles Lanes
- Spa
- Sports Clubs
Payment plans
Ways to pay
Choose a plan and calculate it using this unit's starting price.
In this project
Related units in Defaf
The closest-fitting layouts in this project, on area and price.
 Apartment — TypicalFrom developer
Apartment — Typicalcore and shell
2030 Area60 sqm
Beds1
Starting from2.5M EGP
View unit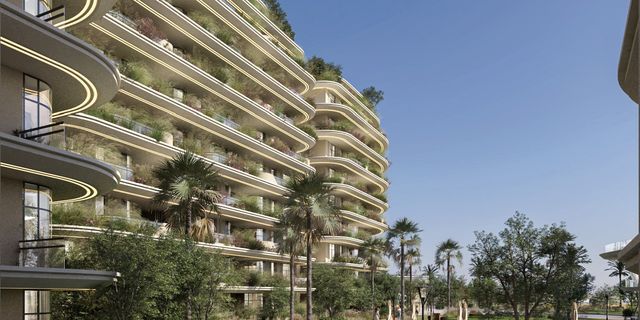 Apartment — TypicalFrom developer
Apartment — Typicalcore and shell
2030 Area75 sqm
Beds1
Starting from2.4M EGP
View unit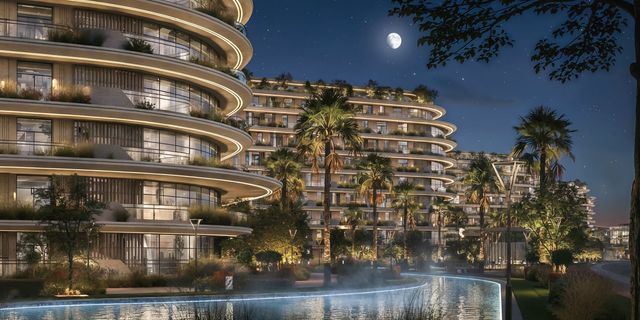 Apartment — TypicalFrom developer
Apartment — Typicalcore and shell
2030 Area80 sqm
Beds1
Starting from2.7M EGP
View unitLocation
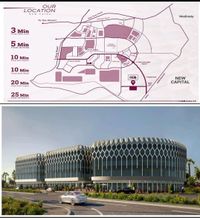
Where the project sits
R8 · The New Capital
Gallery
Floor plan and renders
The floor plan first, then the project's imagery.
Project
Defaf
The community this unit is built in, and who is building it.


- DeveloperDeals Investment Group (DIG)
- Market areaR8
- Project typeMixed use
- Project delivery2030
- Unit types46
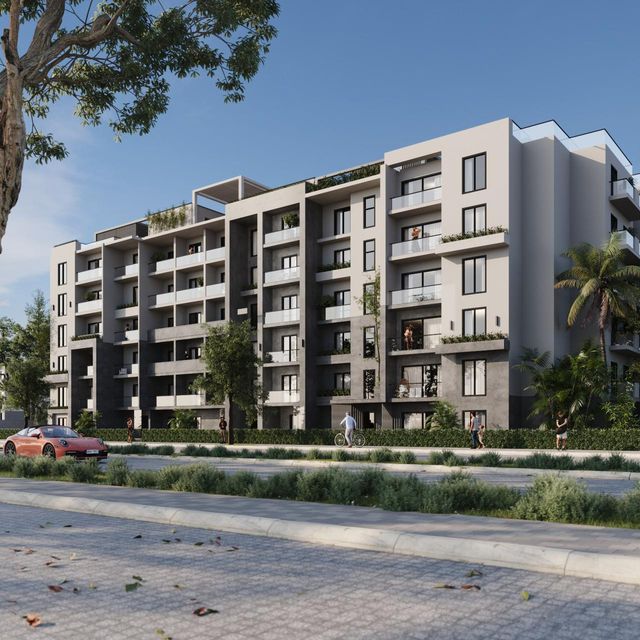
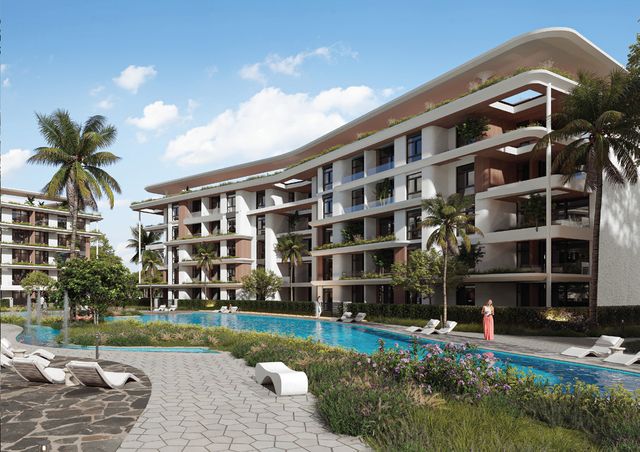
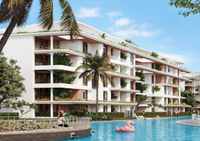
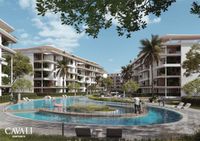
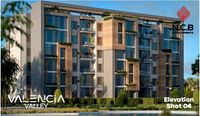
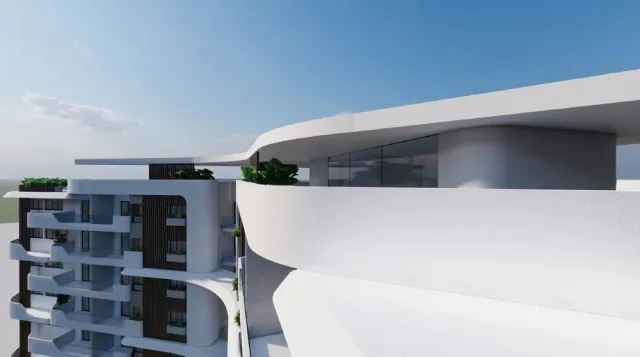
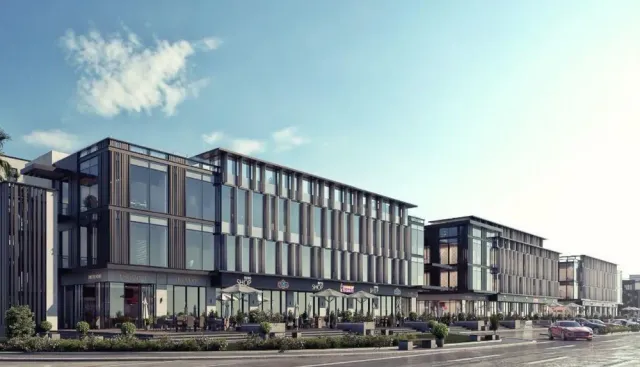
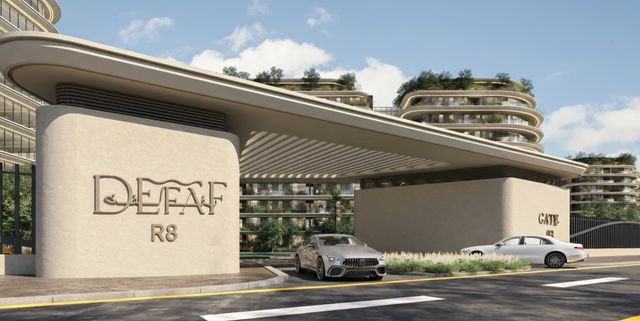
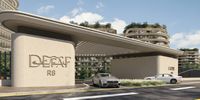
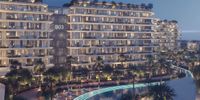
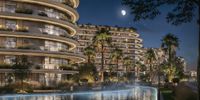
Defaf R8 is a residential & hospitality development with a contemporary, flowing architectural style—curved façades, generous balconies, and abundant greenery integrated across terraces and rooftops. The masterplan is organized into distinct zones: a hospitality cluster (HS), multiple residential buildings (RS), and a dedicated villa zone (V) anchored by a clubhouse—connected by a signature meandering lagoon/water feature that creates continuous views and a lifestyle promenade. On-site facilities highlighted in the brochure include a waterfront restaurant, a panoramic gym, a lounge, and a kindergarten/kids area adjacent to swimming pools. The brochure also shows a wide unit mix from studios up to 3-bedroom apartments with multiple area options. Defaf Brochure
Highlights
What sets Defaf apart
The points the developer leads with for this project.
- A clearly planned master layout combining Hospitality (HS), Residential buildings (RS), and a Villa zone (V) within one development
- A signature meandering lagoon/water feature as the core design element creating continuous premium views
- Extensive greenery and landscaping with planting integrated into terraces, balconies, and rooftop edges
- Walkable internal promenade and paths running alongside the lagoon and green zones for everyday strolls
- On-site restaurant with direct waterfront views
- On-site gym with wide panoramic views over greenery and water
- A dedicated lounge space overlooking the water as part of the lifestyle facilities
- A kindergarten/kids-focused facility inside the project, catering to families
Loading section