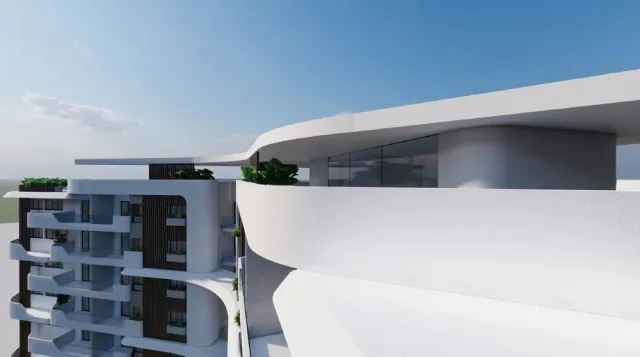
Sage Townhouse — Middle
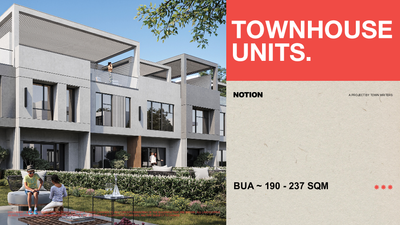
Townhouse — Middle
R8 · The New CapitalStarting from14.1M EGP
- Built-up area196 sqm
- Bedrooms3
- FinishingCore and shell
- Delivery2030
Specifications
What this unit is
Everything recorded for this unit model, plus what the numbers work out to.
- Unit type
- Townhouse — Middle
- Built-up area
- 196 sqm
- Bedrooms
- 3
- Finishing
- Core and shell
- Delivery
- 2030
- Cash discount
- 40%paying in full
- Location
- R8 · The New Capital
Amenities
What's inside the community
Shared across every unit in the project, this one included.
- Gated Community
- Security 24 7
- Cctv
- Commercial Area
- Cafes Restaurants
- Green Areas
- Walking Tracks
- Water Features
- Kids Area
- Clubhouse
- Gym
- Sports Courts
- Mosque
- Parking
Payment plans
Ways to pay
Choose a plan and calculate it using this unit's starting price.
In this project
Related units in Sage
The closest-fitting layouts in this project, on area and price.
 Apartment — GroundFrom developer
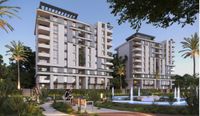
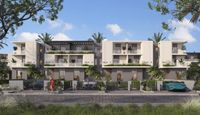
Apartment — Groundcore and shell
2030 Area230 sqm
Beds3
Starting from9M EGP
View unit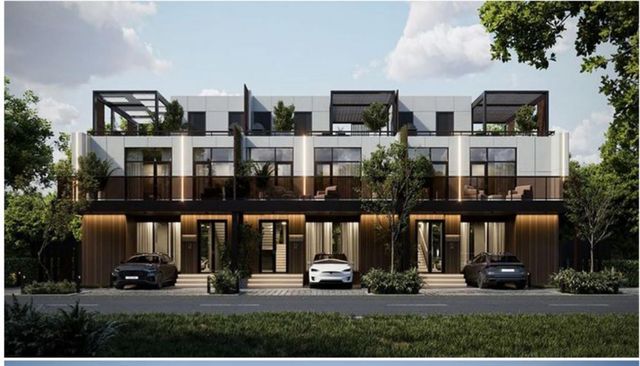 Duplex — GroundFrom developer
Duplex — Groundcore and shell
2030 Area224 sqm
Beds3
Starting from8.1M EGP
View unitApartment — TypicalFrom developerApartment — Typicalcore and shell
2030 Area211 sqm
Beds3
Starting from7.4M EGP
View unitLocation
Where the project sits
R8 · The New Capital
What's nearby
- Strategic accessibility: 2 minutes to the Diplomatic District, 2 minutes to Bin Zayed Axis, 5 minutes to the Governmental District, and 10 minutes to New Capital Airport
Gallery
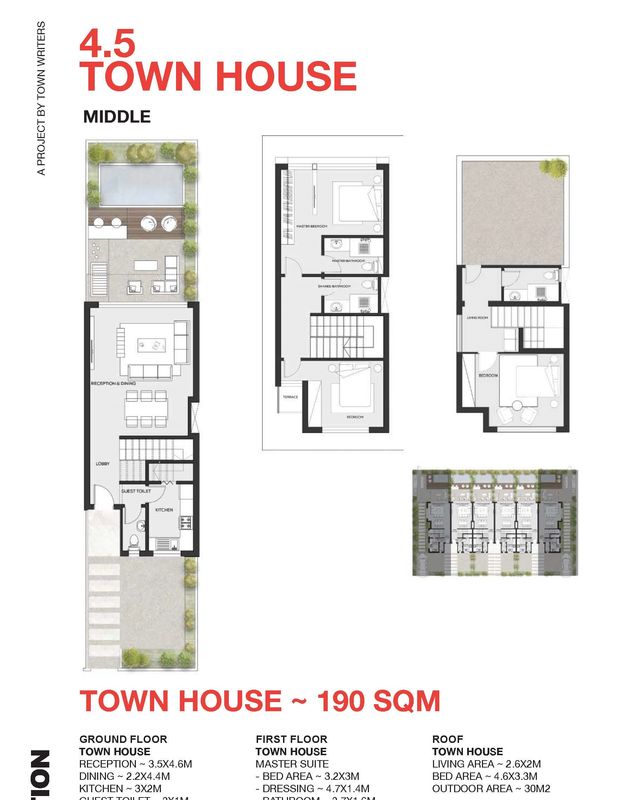
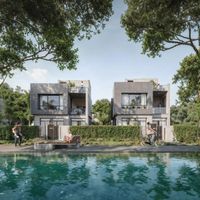
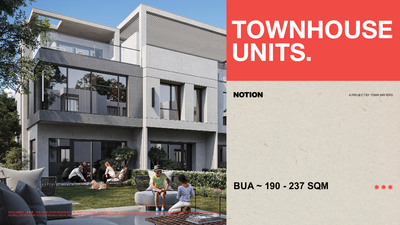
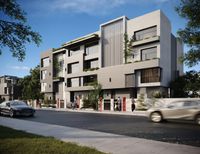
Floor plan and renders
The floor plan first, then the project's imagery.
Project
Sage
The community this unit is built in, and who is building it.
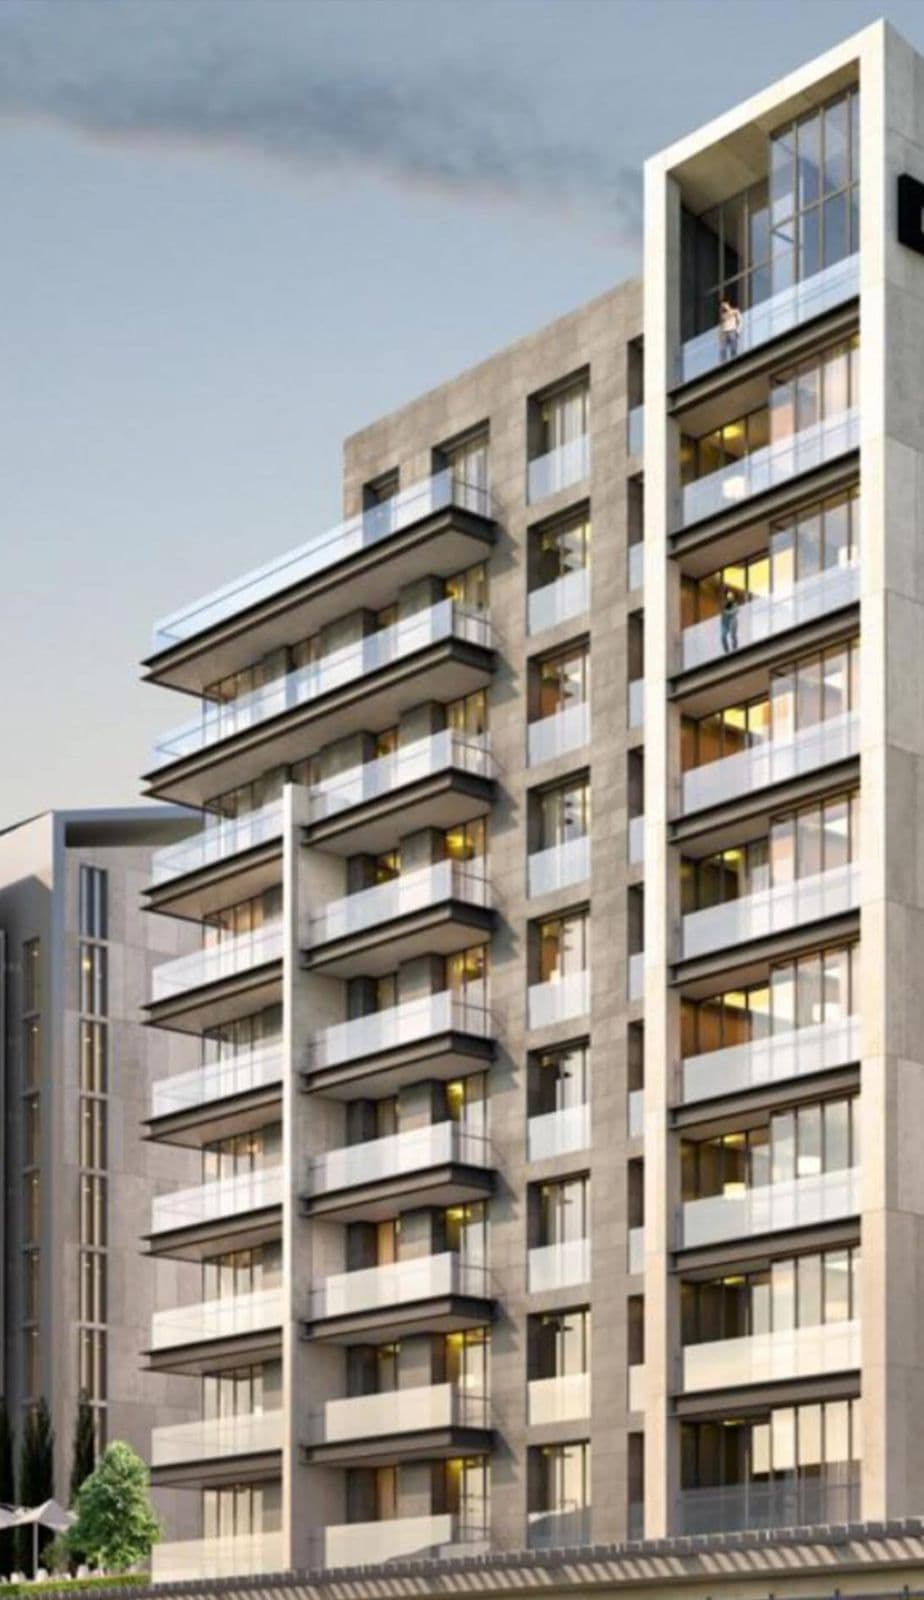

- DeveloperSquares
- Market areaR8
- Project typeResidential
- Project delivery2030
- Unit types18
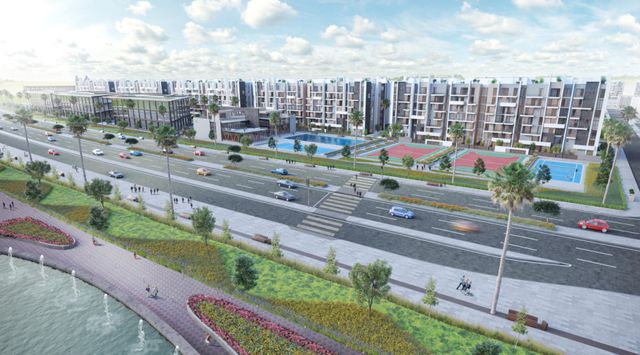
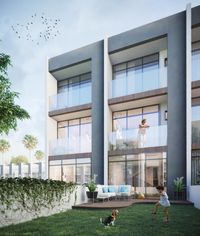
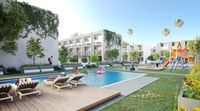
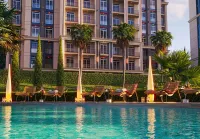
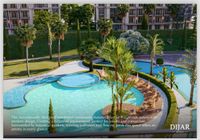
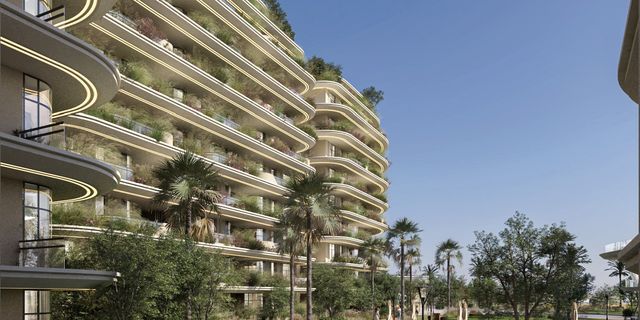
Sage Lakes Residence is Squares Developments’ flagship residential project in Egypt’s New Capital, conceived as an integrated, wellness-led community that elevates daily living beyond comfort and luxury into a healthier, more balanced lifestyle. Inspired by the sage plant as a symbol of wellness, clarity, and prosperity, the project blends smart planning, modern design, and sustainable living with a strong emphasis on privacy and family-friendly layouts. The master concept revolves around lakes, green landscapes, and a central fruit-tree park, complemented by rooftop wellness spaces and calm reading/seating corners around the water for relaxation. Lifestyle and community needs are supported through a lakeside mini clubhouse for residents’ gatherings, a commercial strip with shops, cafés, and services, a dedicated kids’ outdoor play area, and BBQ/gathering zones designed for social and family events. On the fitness side, Sage features a rooftop health club with yoga and Pilates areas offering panoramic lake views, alongside a paddle court for sports and social play. Practicality is covered with organized, secure underground parking, and the community is designed as a gated environment with 24/7 controlled access and surveillance for privacy and safety. The location is positioned for accessibility, being close to key destinations and major corridors such as Bin Zayed Axis, the Diplomatic District, the Governmental District, and New Capital Airport. Sage Brochure
Highlights
What sets Sage apart
The points the developer leads with for this project.
- Squares Developments’ flagship project in Egypt’s New Capital
- An integrated, wellness-led community built around the “Wellness Elevated” lifestyle concept for healthier, more balanced living
- Inspired by the sage plant—symbol of wellness, clarity, and prosperity—reflecting tranquility, balance, and intelligent living
- Designed for a healthy lifestyle with rooftop wellness spaces, fruit gardens, and lakes throughout the project
- Lakes and green landscapes that enhance calm, nature-connected living inside the community
- Rooftop Health Clubs in every building, featuring yoga and Pilates areas with panoramic lake views
- A central Fruit Tree Park supporting a natural, farm-to-table lifestyle
- A sustainable living approach with nature-inspired, eco-conscious design
Loading section