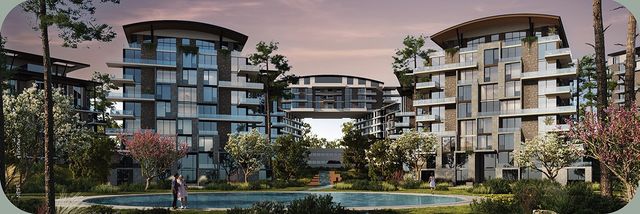
Modon Golf Town Service Apartment — Typical
Service Apartment — Typical
6th Settlement · New CairoStarting from5.3M EGPfrom 39,885 EGP a month Adjust
- Built-up area78.6 sqm
- Bedrooms1
- FinishingCore and shell
- Delivery2030
Specifications
What this unit is
Everything recorded for this unit model, plus what the numbers work out to.
- Unit type
- Service Apartment — Typical
- Built-up area
- 78.6 sqm
- Bedrooms
- 1
- Finishing
- Core and shell
- Delivery
- 2030
- Location
- 6th Settlement · New Cairo
Amenities
What's inside the community
Shared across every unit in the project, this one included.
- Commercial Area
- Walking Tracks
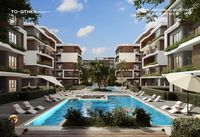
- Swimming Pools
- Gym
- Parking
- Business Hub
- Bicycles Lanes
- Concierge
- Spa
- Sports Clubs
Payment plans
Ways to pay
Choose a plan and calculate it using this unit's starting price.
In this project
Related units in Modon Golf Town
The closest-fitting layouts in this project, on area and price.
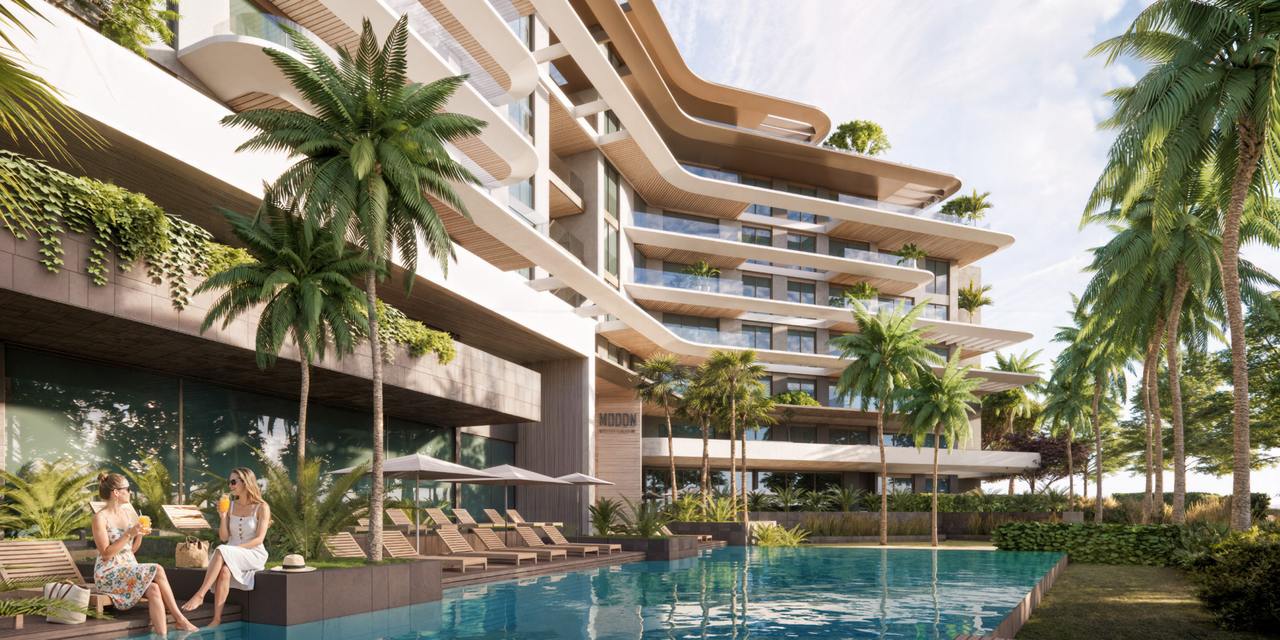 Service Apartment — TypicalFrom developer
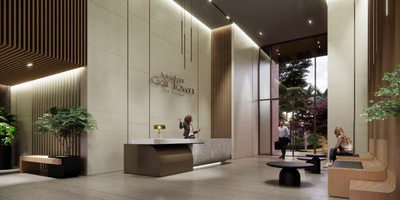
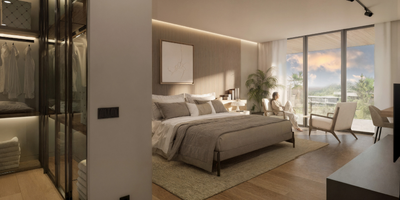
Service Apartment — Typicalcore and shell
2030 Area74.4 sqm
Beds1
Starting from5.1M EGP
View unit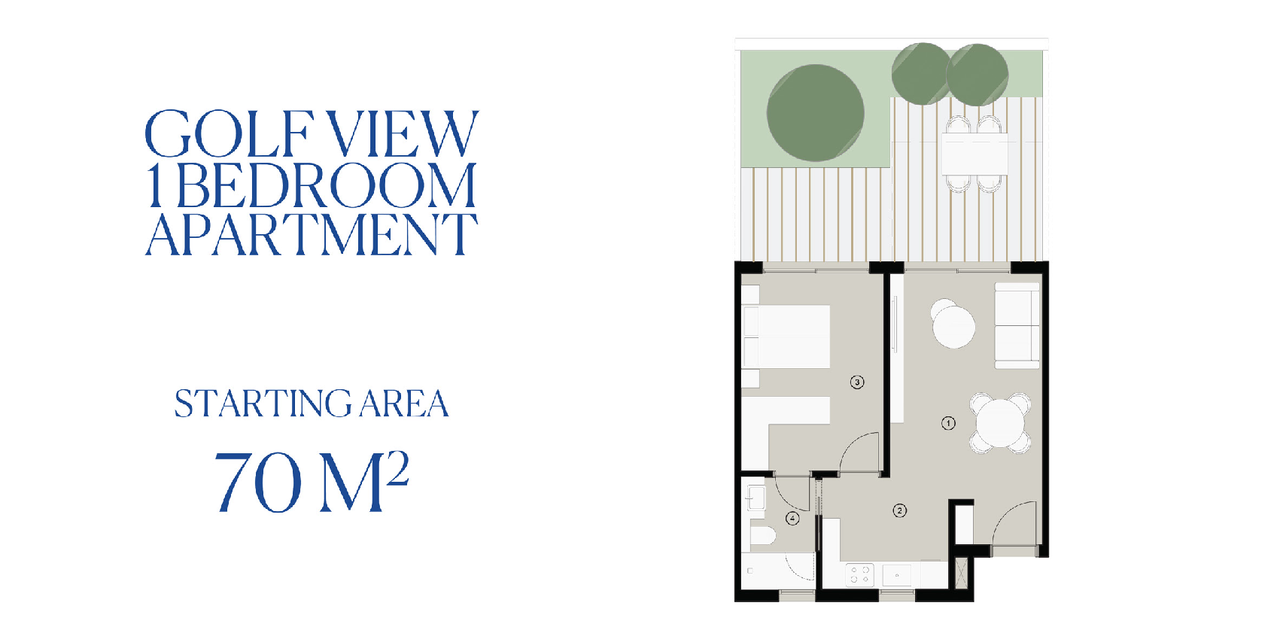 Service Apartment — TypicalFrom developer
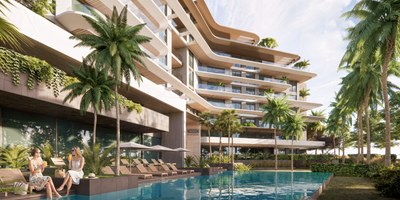
Service Apartment — Typicalcore and shell
2030 Area71.5 sqm
Beds1
Starting from4.4M EGP
View unit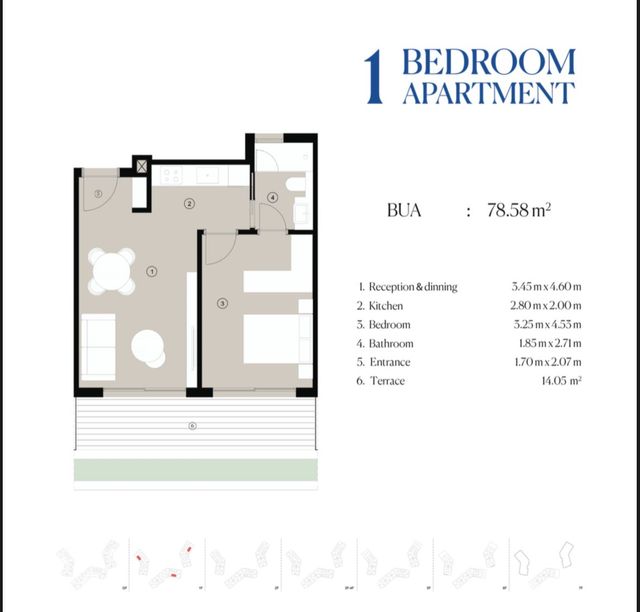 Service Apartment — TypicalFrom developer
Service Apartment — Typicalcore and shell
2030 Area93 sqm
Beds1
Starting from6.3M EGP
View unitLocation
Where the project sits
6th Settlement · New Cairo
What's nearby
- Only 10 minutes from the American University in Cairo
- Only 4 minutes from Hyde Park
Gallery
Floor plan and renders
The floor plan first, then the project's imagery.
Project
Modon Golf Town
The community this unit is built in, and who is building it.

- DeveloperModon Developments
- Market area6th Settlement
- Project typeResidential
- Project delivery2030
- Unit types16
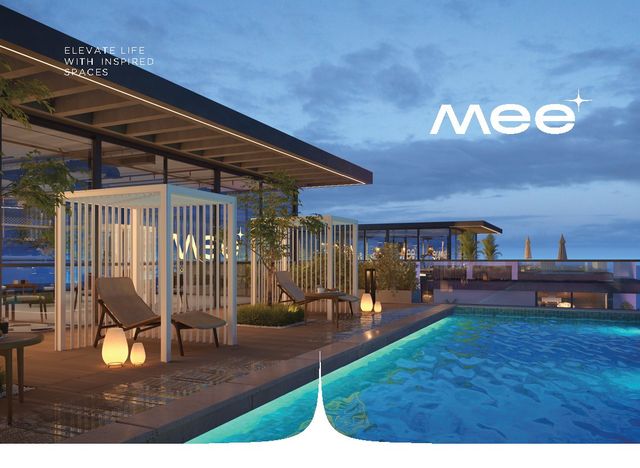
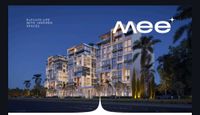
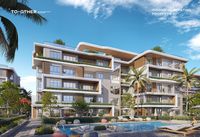
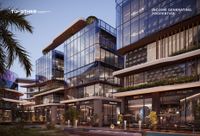
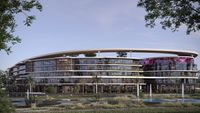
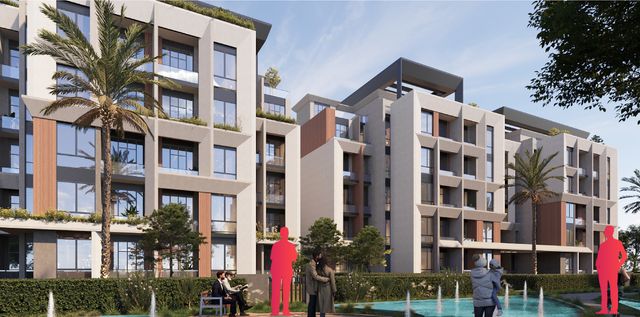
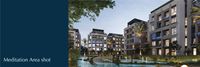
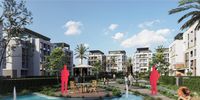
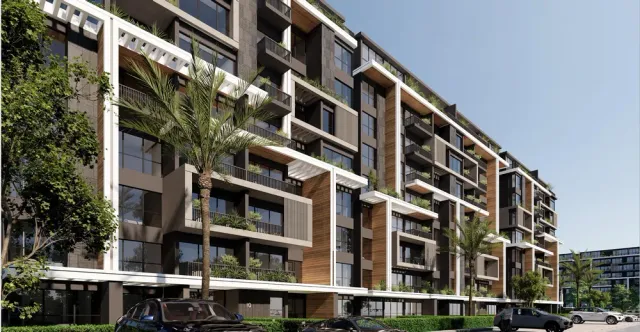
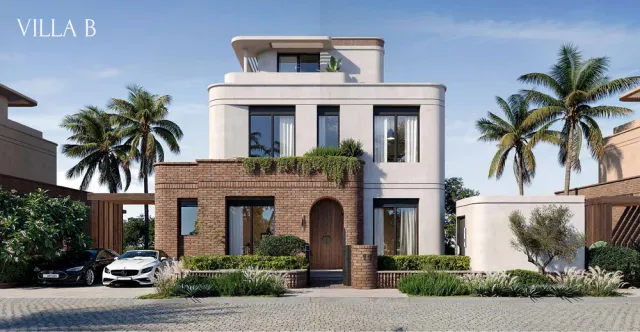
A residential golf community in New Cairo's Sixth Settlement, developed over 43 acres with a 15% building footprint. The project includes serviced apartments, townhouses and twin houses, a 15-acre golf course, a hotel and clubhouse, a 27000 m² commercial mall and a film academy.
Highlights
What sets Modon Golf Town apart
The points the developer leads with for this project.
- First golf-centered residential community in the Sixth Settlement
- Prime location in New Cairo’s Sixth Settlement
- 15-acre signature golf course
- Low-density master plan with only a 15% building footprint
- 85% of the project dedicated to open spaces, landscaping and services
- 80% villas and only 20% apartments
- Terraced master plan offering elevated and open views
- Master plan designed by the internationally recognized L35 Architecture
Loading section