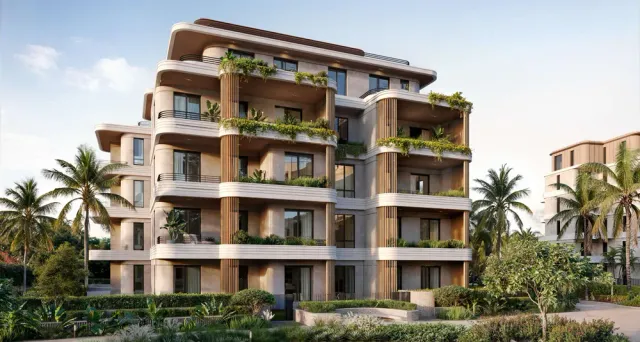
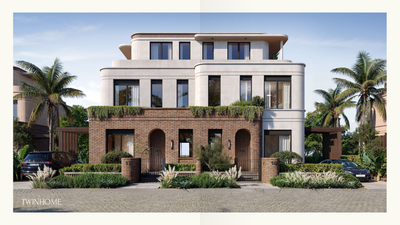
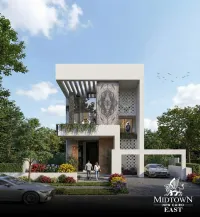
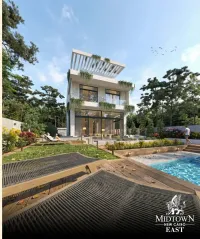
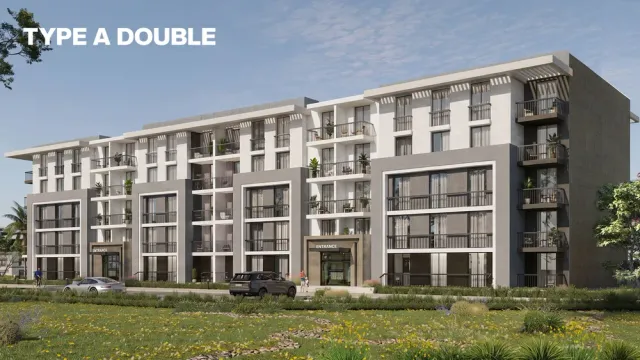
Cleopatra Palace Twinhouse
Twinhouse
El Shorouk · El Shorouk CityStarting from36.9M EGP25% cash discount · from 576,493 EGP a month Adjust
- Built-up area290.3 sqm
- Bedrooms5
- FinishingSemi finished
Specifications
What this unit is
Everything recorded for this unit model, plus what the numbers work out to.
- Unit type
- Twinhouse
- Built-up area
- 290.3 sqm
- Roof area
- 28.9 sqm
- Garden / terrace
- 294.7 sqm
- Bedrooms
- 5
- Finishing
- Semi finished
- Delivery
- On request
- Cash discount
- 25%paying in full
- Location
- El Shorouk · El Shorouk City
Amenities
What's inside the community
Shared across every unit in the project, this one included.
- Commercial Area
- Walking Tracks
- Swimming Pools
- Gym
- Sports Clubs
Payment plans
Ways to pay
Choose a plan and calculate it using this unit's starting price.
In this project
Related units in Cleopatra Palace
The closest-fitting layouts in this project, on area and price.
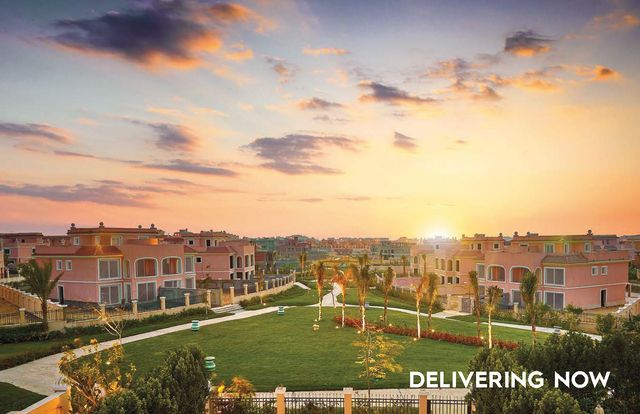 TwinhouseFrom developer
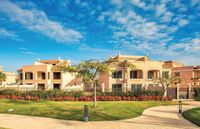
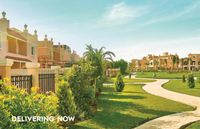
Twinhousesemi finished
On request Area263.7 sqm
Beds5
Starting from36.7M EGP
View unit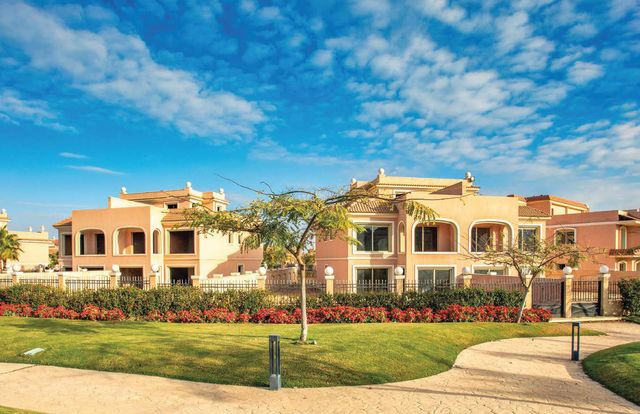 TwinhouseFrom developer
Twinhousesemi finished
On request Area293.4 sqm
Beds5
Starting from36.4M EGP
View unit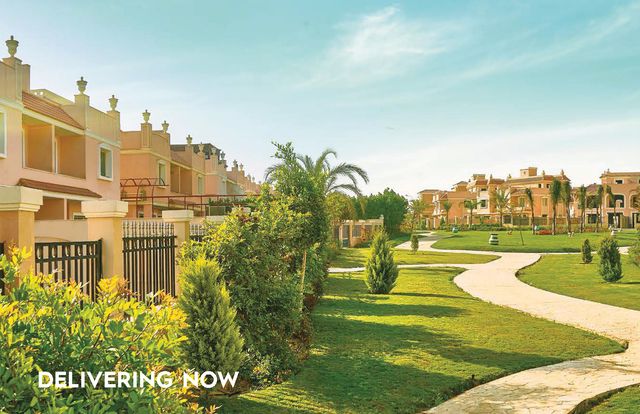 TwinhouseFrom developer
Twinhousesemi finished
On request Area291.6 sqm
Beds5
Starting from35.3M EGP
View unitLocation
Where the project sits
El Shorouk · El Shorouk City
What's nearby
- Directly on Suez Road
Gallery
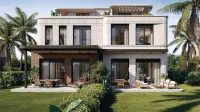
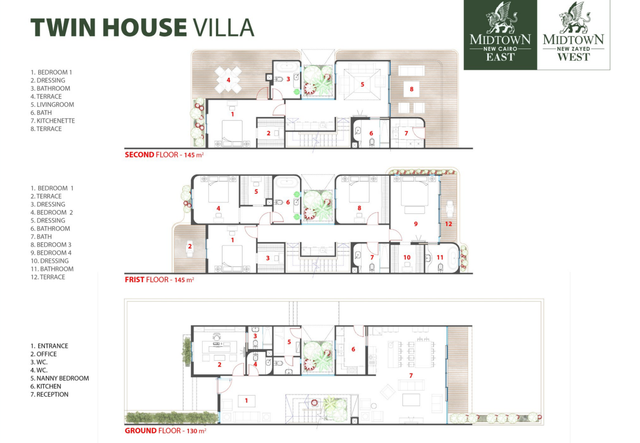
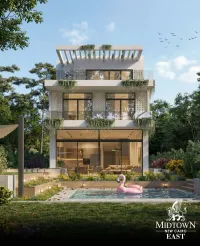
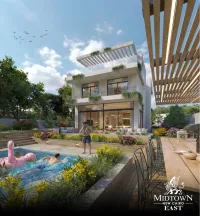
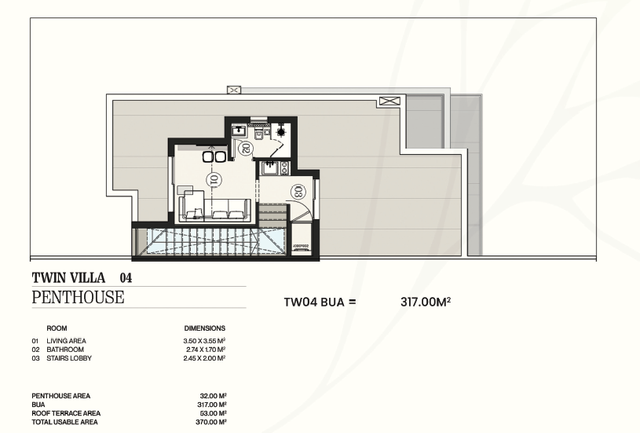
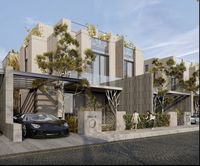
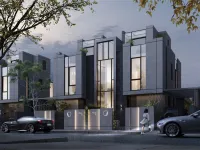
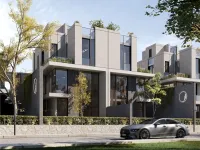
Floor plan and renders
The floor plan first, then the project's imagery.
Project
Cleopatra Palace
The community this unit is built in, and who is building it.


- DeveloperCleopatra
- Market areaEl Shorouk
- Project typeResidential
- Project delivery2026
- Unit types18
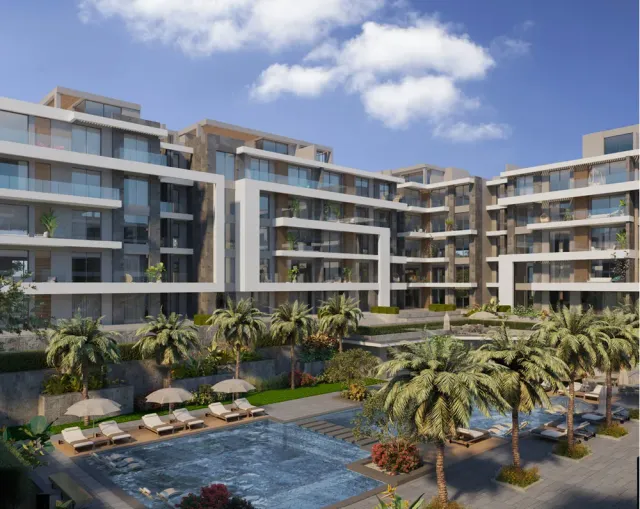
A ready-to-move residential compound spanning 50 acres in El Shorouk, directly on Suez Road opposite Open Air Mall Madinaty. The project has a 20% building footprint and 80% landscaped areas.
Highlights
What sets Cleopatra Palace apart
The points the developer leads with for this project.
- Ready-to-move homes
- Opposite Open Air Mall Madinaty
- 80% landscaped areas
- Fully serviced gated community
- Italian-inspired architecture
Loading section