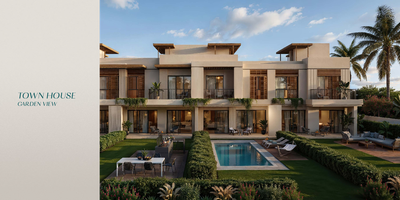
Board Walk Townhouse — Middle
Townhouse — Middle
R7 · The New CapitalStarting from28M EGP
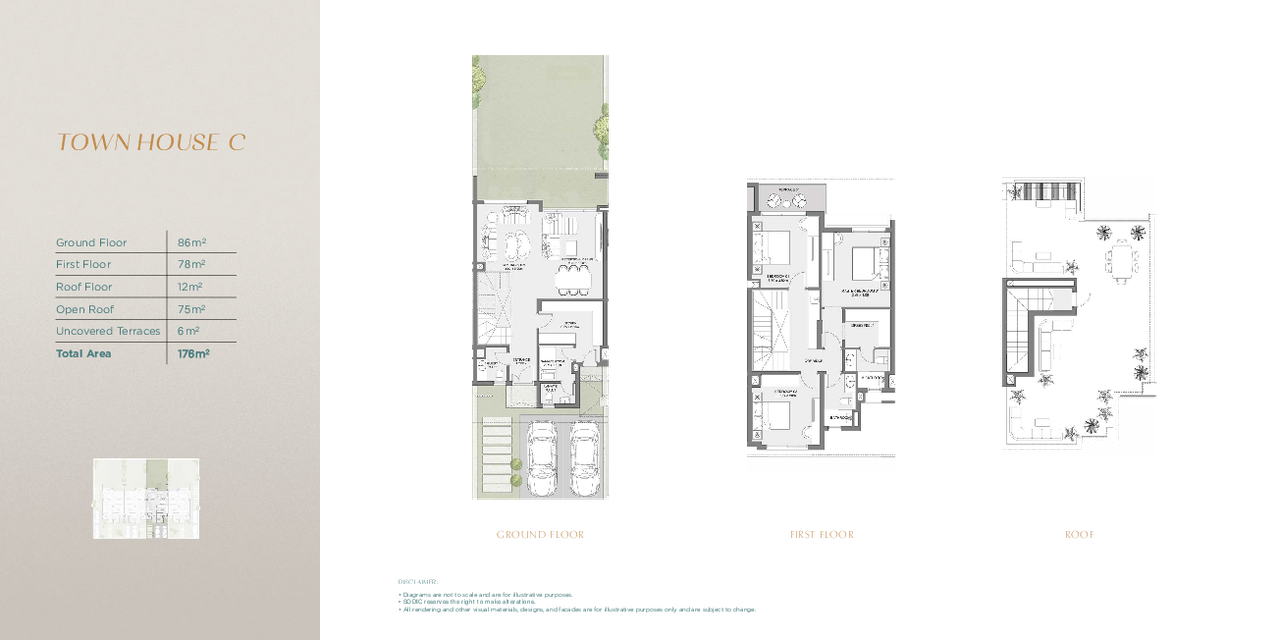
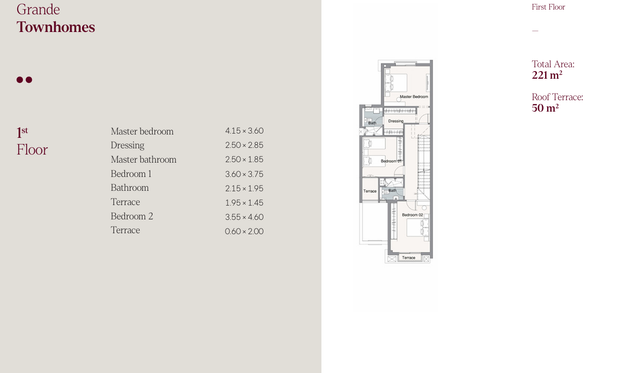
- Built-up area283 sqm
- Bedrooms3
- FinishingSemi finished
- Delivery2027
Specifications
What this unit is
Everything recorded for this unit model, plus what the numbers work out to.
- Unit type
- Townhouse — Middle
- Built-up area
- 283 sqm
- Bedrooms
- 3
- Finishing
- Semi finished
- Delivery
- 2027
- Cash discount
- 50%paying in full
- Location
- R7 · The New Capital
Amenities
What's inside the community
Shared across every unit in the project, this one included.
- Commercial Area
- Walking Tracks
- Clubhouse
- Parking
Payment plans
Ways to pay
Choose a plan and calculate it using this unit's starting price.
In this project
Related units in Board Walk
The closest-fitting layouts in this project, on area and price.
 Apartment — TypicalFrom developer
Apartment — Typicalcore and shell
2027 Area231 sqm
Beds3
Starting from11M EGP
View unitApartment — GroundFrom developer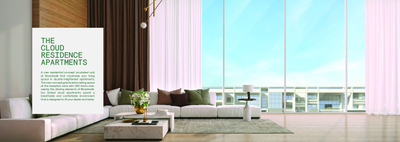
Apartment — Groundcore and shell
2027 Area180 sqm
Beds3
Starting from10.9M EGP
View unitApartment — TypicalFrom developerApartment — Typicalcore and shell
2027 Area183 sqm
Beds3
Starting from9.7M EGP
View unitLocation
Where the project sits
R7 · The New Capital
What's nearby
- Right beside the Diplomatic Village, near Expo City and Medical City, and minutes from the Green River
Gallery
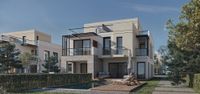
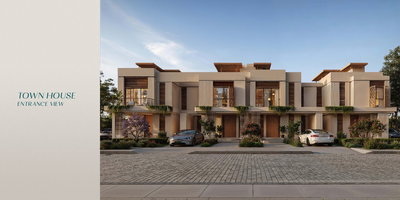
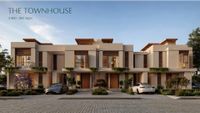
Floor plan and renders
The floor plan first, then the project's imagery.
Project
Board Walk
The community this unit is built in, and who is building it.

- DeveloperAtric
- Market areaR7
- Project typeResidential
- Project delivery2028
- Unit types19
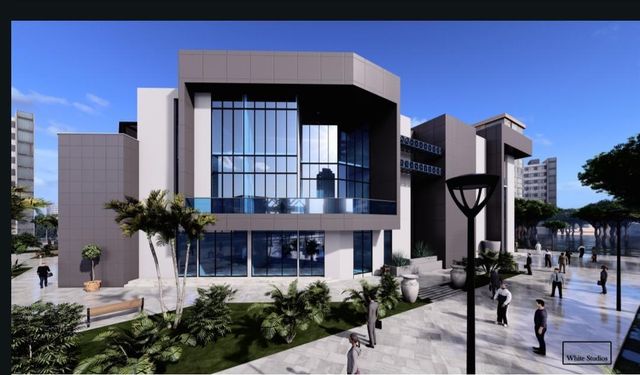
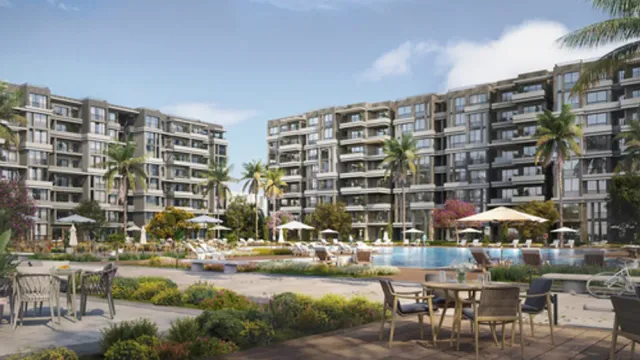
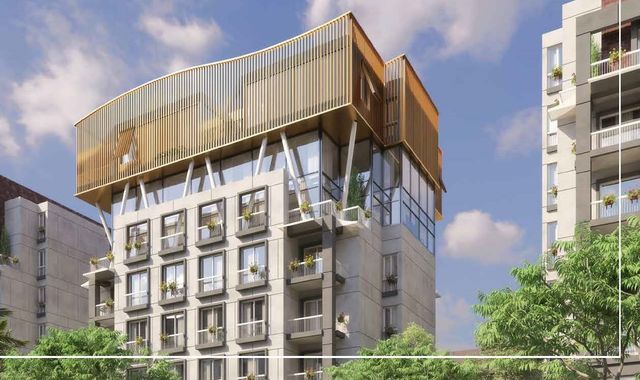
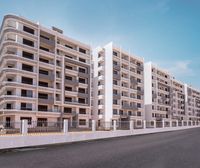
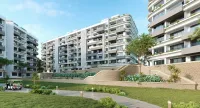
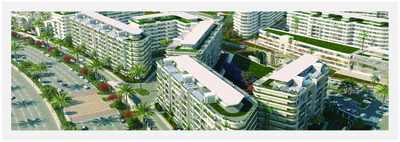
Boardwalk is an integrated residential development by ATRIC Developments in Egypt’s New Administrative Capital (R7), built around a signature “walkaround” lifestyle that connects residential, commercial/administrative, and leisure zones through a wide, safe, vehicle-free themed walkway. The walkway is over 50 meters wide and stretches beyond 550 meters, acting as the project’s central vein—making attractions, landmarks, outings, and gathering spots easily reachable across the community. Spanning over 45 acres, Boardwalk aims to elevate daily living standards with refined exteriors, premium finishing, and advanced construction techniques, including architectural solutions that preserve building aesthetics such as hiding AC units through ducts. The project benefits from a prime location right beside the Diplomatic Village, near Expo City and Medical City, and only minutes from the Green River, with short driving distances to key destinations across the capital. Boardwalk offers multiple unit types (apartments, duplexes, townhouses, twin villas) and introduces the “Cloud Residence” concept—double-height apartments that maximize living space with extra ceiling height in the reception zone and multi-front (360) outlooks, designed to feel breathable, comfortable, and tailored to modern tastes. Boardwalk Brochure
Highlights
What sets Board Walk apart
The points the developer leads with for this project.
- An integrated residential compound designed to elevate living standards and comfort within one community
- Large land area of over 45 acres enabling a comprehensive, spacious master-planned experience
- A signature walkaround lifestyle built around a themed walkway over 50 meters wide
- Vehicle-free walkway creating a safer, more comfortable environment for movement and leisure
- The walkway stretches over 550 meters and serves as the essential vein linking residential, commercial/administrative, and leisure zones
- Everything is attainable and reachable inside the project, simplifying everyday life
- Prime location in New Administrative Capital, in R7 within an elite community on a highly rated plot
- Close proximity to key destinations such as Fair Zone, Embassies Zone, Governmental District, Business District, and the Opera House
Loading section