Roses Apartment — Typical
Apartment — Typical
R8 · The New CapitalStarting from10M EGP
- Built-up area200 sqm
- Bedrooms4
- FinishingSemi finished
- Delivery2027
Specifications
What this unit is
Everything recorded for this unit model, plus what the numbers work out to.
- Unit type
- Apartment — Typical
- Built-up area
- 200 sqm
- Bedrooms
- 4
- Finishing
- Semi finished
- Delivery
- 2027
- Cash discount
- 68%paying in full
- Location
- R8 · The New Capital
Amenities
What's inside the community
Shared across every unit in the project, this one included.
- Commercial Area
- Green Areas
- Walking Tracks
- Water Features
- Kids Area
- Clubhouse
- Mosque
Payment plans
Ways to pay
Choose a plan and calculate it using this unit's starting price.
In this project
Related units in Roses
The closest-fitting layouts in this project, on area and price.
 Apartment — TypicalFrom developer
Apartment — Typicalsemi finished
2027 Area215 sqm
Beds4
Starting from10.8M EGP
View unitApartment — TypicalFrom developerApartment — Typicalsemi finished
2027 Area225 sqm
Beds4
Starting from11.3M EGP
View unitApartment — TypicalFrom developerApartment — Typicalsemi finished
2027 Area190 sqm
Beds3
Starting from9.5M EGP
View unitLocation
Where the project sits
R8 · The New Capital
Project
Roses
The community this unit is built in, and who is building it.
Roses

- DeveloperGolden House
- Market areaR8
- Project typeResidential
- Project delivery2028
- Unit types6
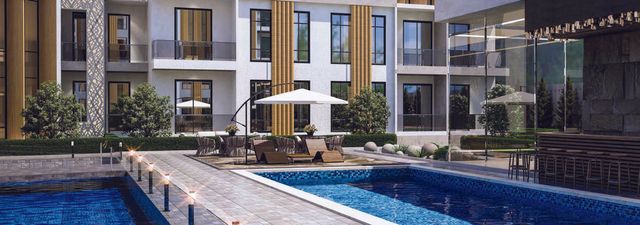
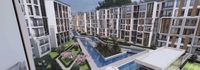
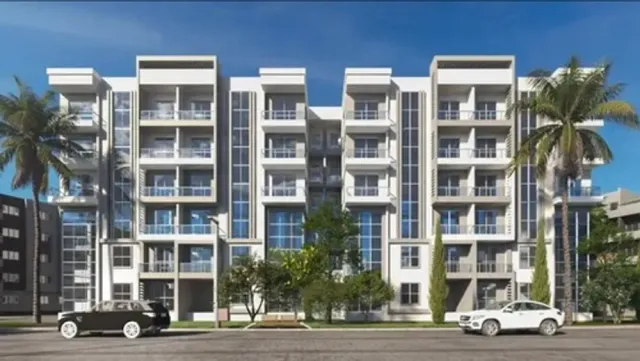
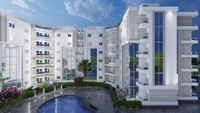
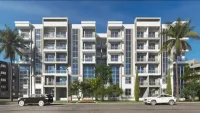
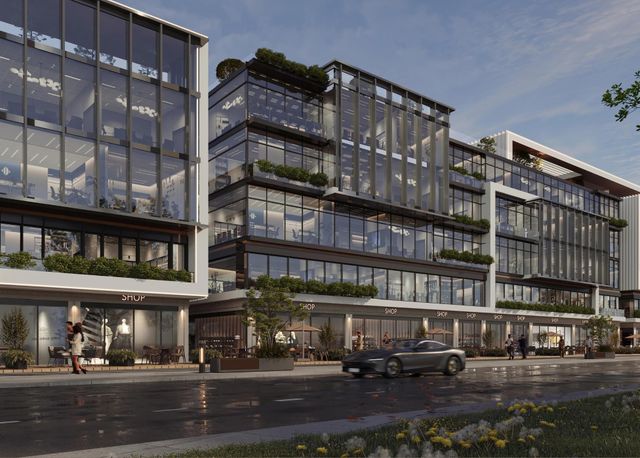
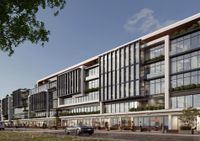
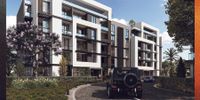
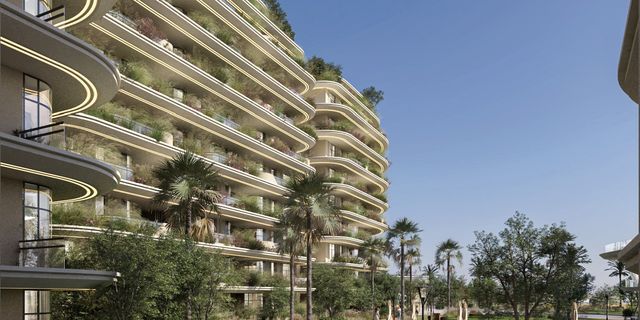
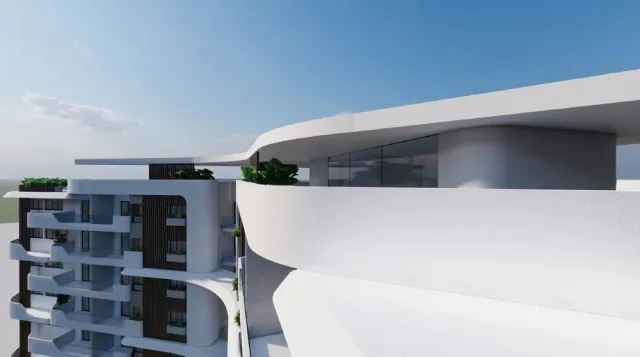
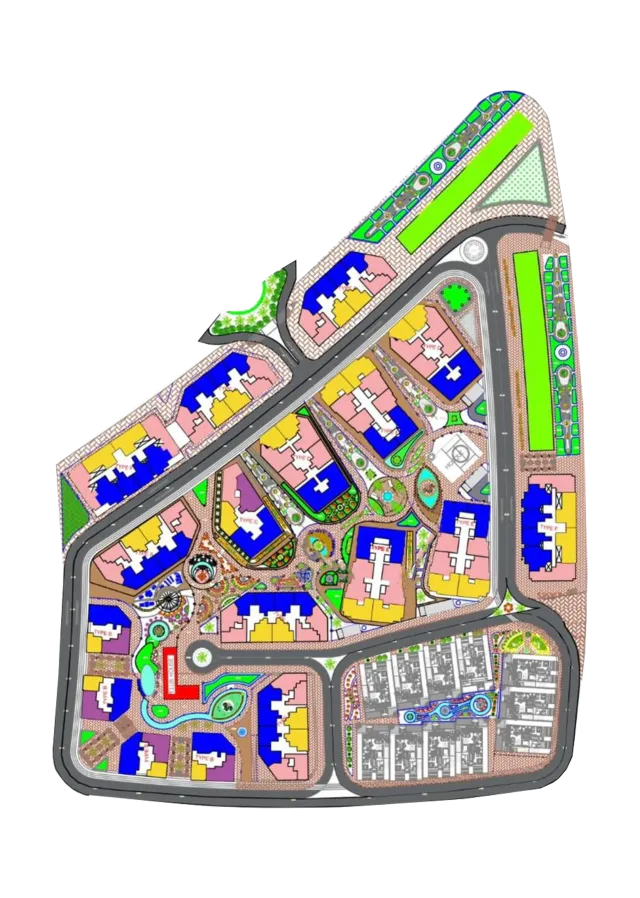
Roses is a residential compound in Egypt’s New Administrative Capital, designed to combine vibrant urban living with a high quality of life. The masterplan concentrates buildings along the plot edges with a ring vehicular access, freeing the heart of the site for larger pedestrian-oriented green open space: an elevated forest/central park above the clubhouse, wrapped by an inner “river” lake that forms finger-like water edges between residential blocks to maximize panoramic views toward the inner lake and central gardens. The concept prioritizes walkability—favoring pedestrians and bikes—through a public ring pedestrian loop promenade that connects all units and services and hosts multi-activity lanes for walking, running, and cycling, with split levels to access the elevated park. The project also integrates outdoor event piazzas, meditation seating areas, stepped outdoor seating platforms for shows and events, and dancing fountains with lake views, alongside north–south oriented urban spaces, a sleek dynamic architectural character, and a smart parametric approach that creates unique forms and private barrier terraces while managing the interaction between private, semi-public, and public spaces. ROSES Brochure
Highlights
What sets Roses apart
The points the developer leads with for this project.
- Location: New Administrative Capital – Egypt
- Where urban living meets a high quality of life
- Luxurious life standards are affordable
- Cultural corridor within the community
- Elevated central park as a core destination
- A central focal point (magnet) in the masterplan
- An inner “river” lake forming a natural edge
- High-quality views over the lake and inner parks
Loading section