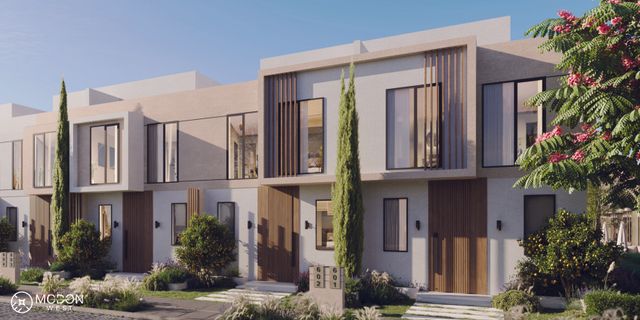
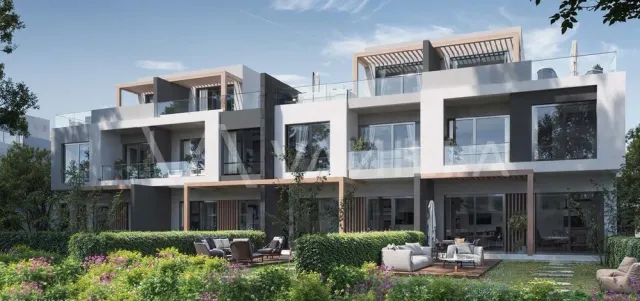
The Crown Twinhouse
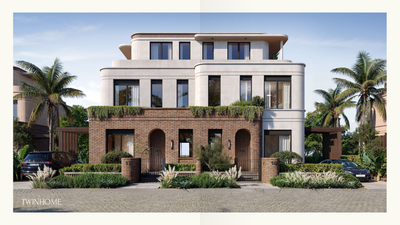
Twinhouse
Eastern expansions · 6th of OctoberStarting from37.6M EGPfrom 371,628 EGP a month Adjust
- Built-up area225.5 sqm
- Bedrooms5
- FinishingFully finished
- Delivery2030
Specifications
What this unit is
Everything recorded for this unit model, plus what the numbers work out to.
- Unit type
- Twinhouse
- Built-up area
- 225.5 sqm
- Roof area
- 74.5 sqm
- Garden / terrace
- 281 sqm
- Bedrooms
- 5
- Finishing
- Fully finished
- Delivery
- 2030
- Location
- Eastern expansions · 6th of October
Amenities
What's inside the community
Shared across every unit in the project, this one included.
- Walking Tracks
- Bicycles Lanes
Payment plans
Ways to pay
Choose a plan and calculate it using this unit's starting price.
In this project
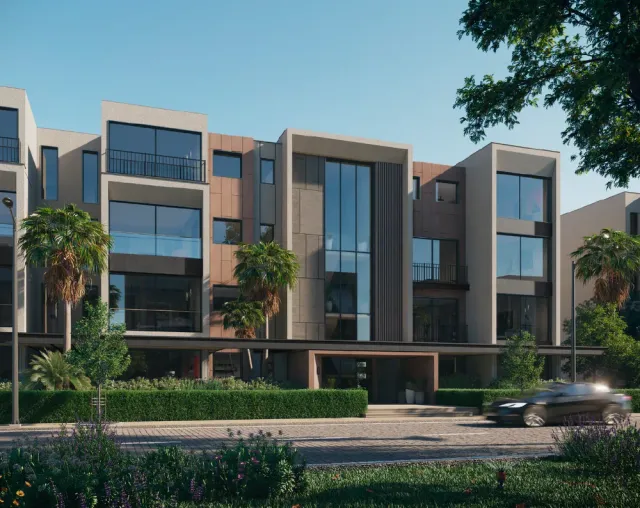
Related units in The Crown
The closest-fitting layouts in this project, on area and price.
Location
Where the project sits
Eastern expansions · 6th of October
What's nearby
- Close to Palm Hills Sports Club and major commercial destinations
Gallery
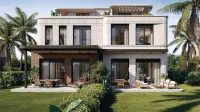
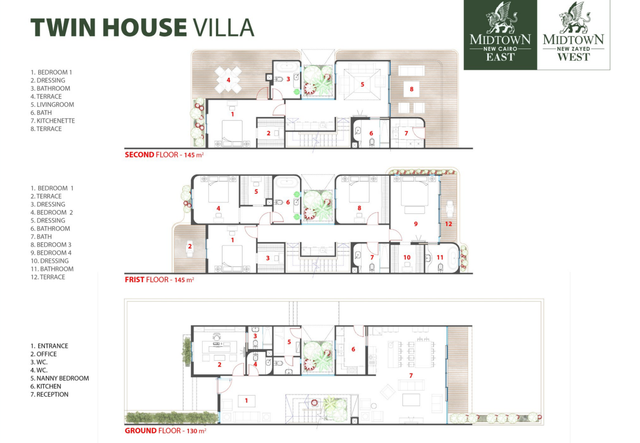
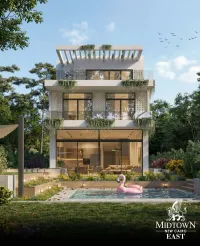
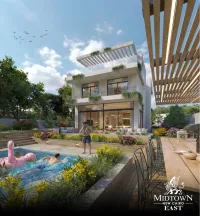
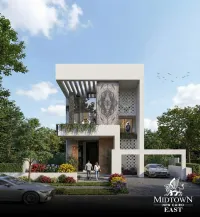
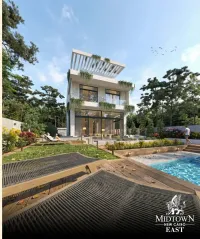
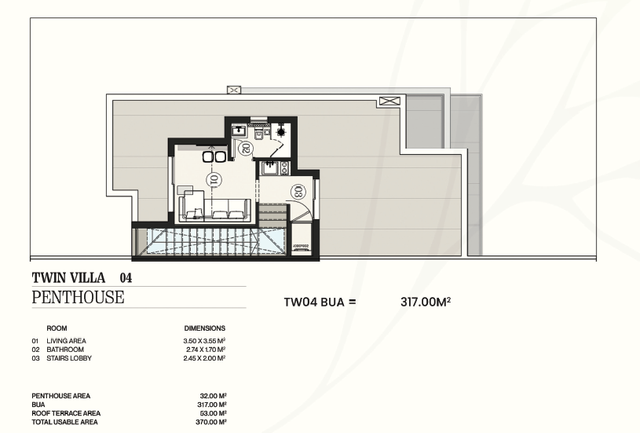
Floor plan and renders
The floor plan first, then the project's imagery.
Project
The Crown
The community this unit is built in, and who is building it.

- DeveloperPalm Hills
- Market areaEastern expansions
- Project typeResidential
- Project delivery2030
- Unit types3
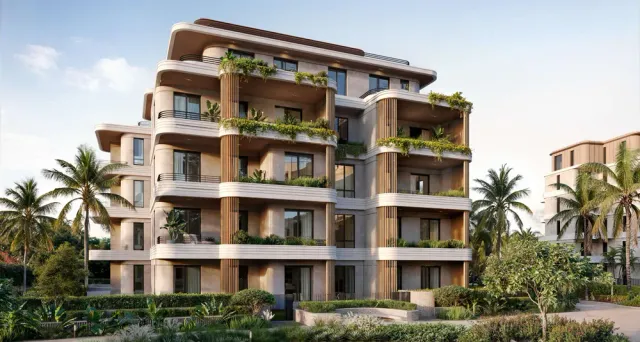
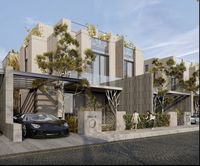
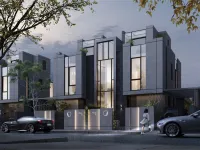
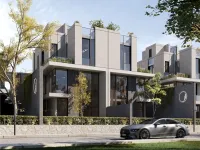
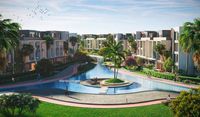
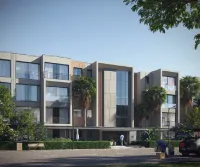
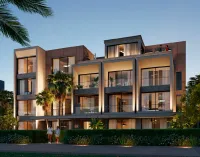
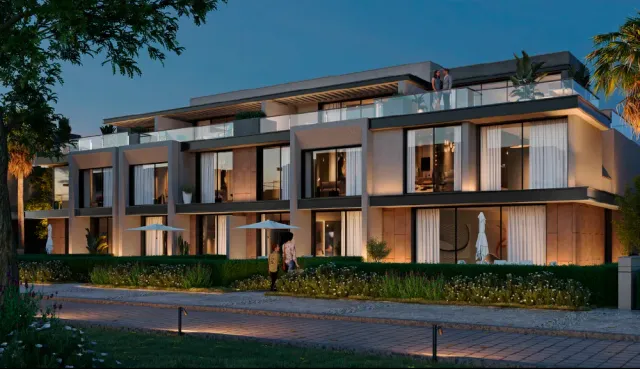
The Crown is a premium residential community in Palm Hills October. The Crown Extention phase introduces an elevated, private neighborhood featuring landscaped open spaces, water features, walkable paths, family homes and twin homes designed for modern family living.
Highlights
What sets The Crown apart
The points the developer leads with for this project.
- Premium hilltop residential community
- The Crown Extention phase builds on the established The Crown neighborhood
- A limited mix of family homes and twin homes
- Expansive landscaped spaces, water features and walkable paths
- Fully finished homes with spacious and flexible layouts
Loading section