Aisle 90 Clinic
Clinic
Sector 4 · New CairoStarting from5.6M EGP
- Built-up area39 sqm
- FinishingFully finished
- Delivery2029
Specifications
What this unit is
Everything recorded for this unit model, plus what the numbers work out to.
- Unit type
- Clinic
- Built-up area
- 39 sqm
- Finishing
- Fully finished
- Delivery
- 2029
- Cash discount
- 35%paying in full
- Location
- Sector 4 · New Cairo
Amenities
What's inside the community
Shared across every unit in the project, this one included.
- Security 24 7
- Commercial Area
- Kids Area
- Gym
- Parking
Payment plans
Ways to pay
Choose a plan and calculate it using this unit's starting price.
In this project
Related units in Aisle 90
The closest-fitting layouts in this project, on area and price.
Location
Where the project sits
Sector 4 · New Cairo
Gallery
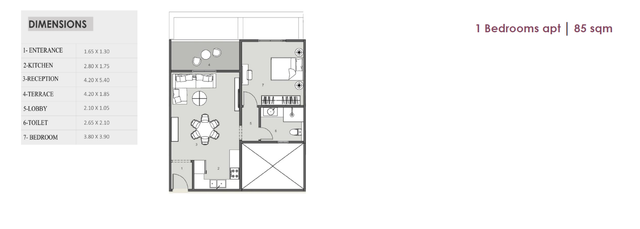
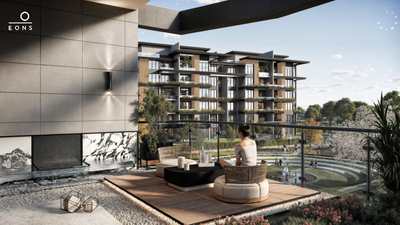
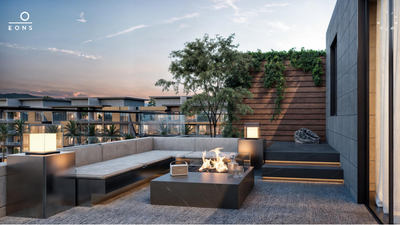
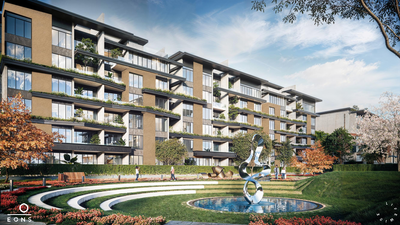
Floor plan and renders
The floor plan first, then the project's imagery.
Project
Aisle 90
The community this unit is built in, and who is building it.


- DeveloperScope
- Market areaSector 4
- Project typeCommercial
- Project delivery2028
- Unit types21
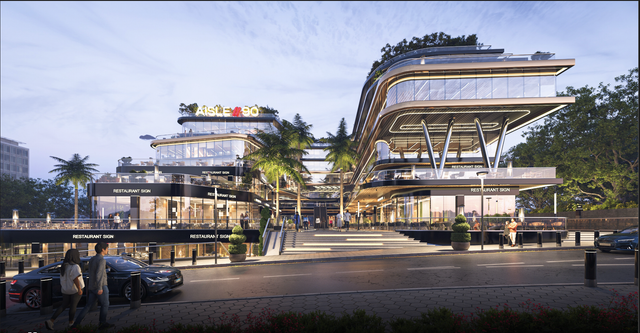
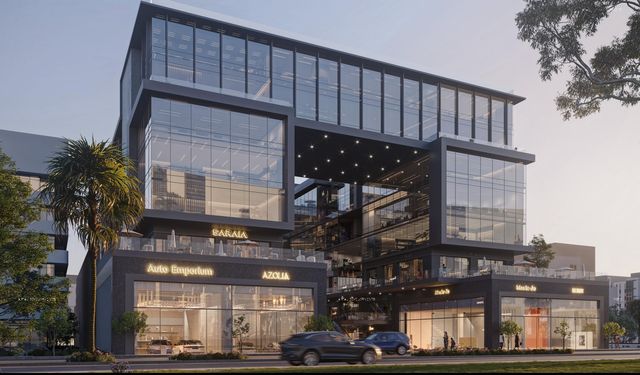
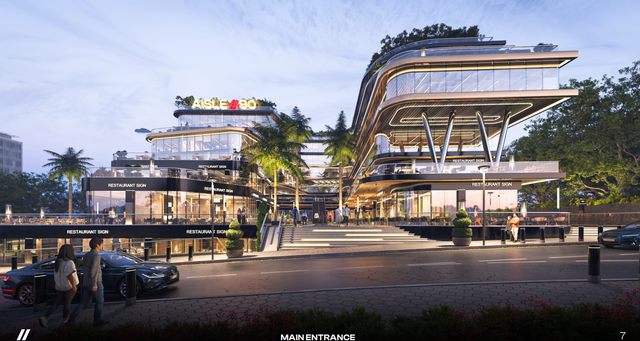
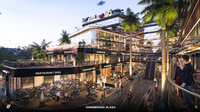
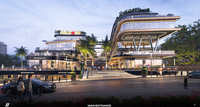
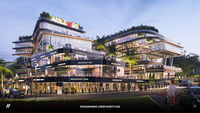
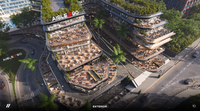
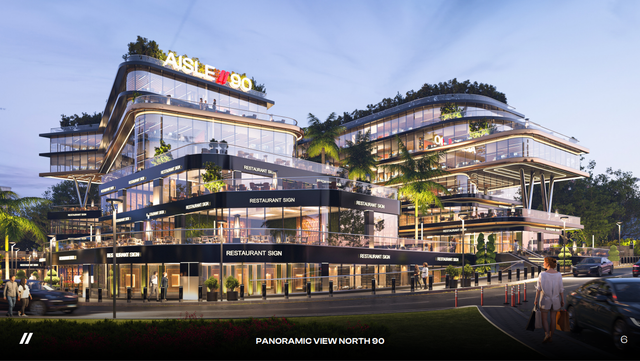
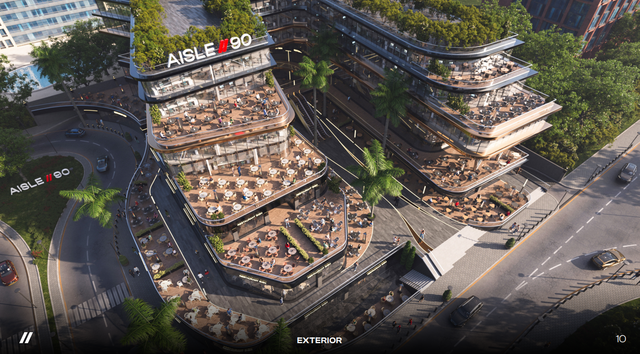
Aisle 90 is a mixed-use commercial, administrative, and medical development in New Cairo by Scope Developments, designed as a direct connection between North 90th Street and South 90th Street. The project is close to the American University in Cairo, Future University, and the monorail station, with easy access to nearby destinations such as Americana Plaza, Point 90, Maxim Mall, and Porto New Cairo. It offers commercial units on the ground and first floors, medical units on the second floor, and administrative offices on upper floors, supported by operational features including security and surveillance, on-site parking/garage, high-speed internet, smart systems, separate entrances for each sector, business support spaces like meeting rooms, and dedicated patient waiting areas for the medical component.
Loading section