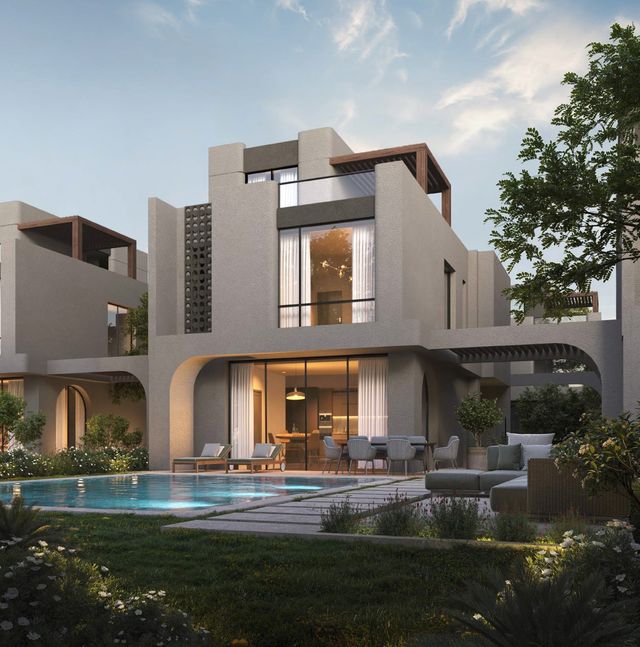
Midtown East Twinhouse
Twinhouse
6th Settlement · New CairoStarting from36M EGP
- Built-up area420 sqm
- Bedrooms4
- FinishingCore and shell
- Delivery2030
Specifications
What this unit is
Everything recorded for this unit model, plus what the numbers work out to.
- Unit type
- Twinhouse
- Built-up area
- 420 sqm
- Bedrooms
- 4
- Finishing
- Core and shell
- Delivery
- 2030
- Cash discount
- 54%paying in full
- Location
- 6th Settlement · New Cairo
Amenities
What's inside the community
Shared across every unit in the project, this one included.
- Green Areas
- Water Features
Payment plans
Ways to pay
Choose a plan and calculate it using this unit's starting price.
In this project
Related units in Midtown East
The closest-fitting layouts in this project, on area and price.
 TwinhouseFrom developer
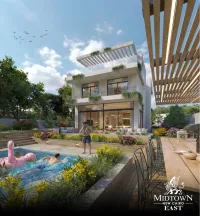
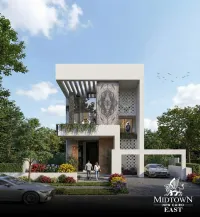
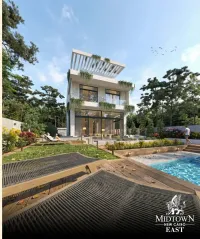
Twinhousecore and shell
2030 Area420 sqm
Beds5
Baths7
Starting from28.2M EGP
View unit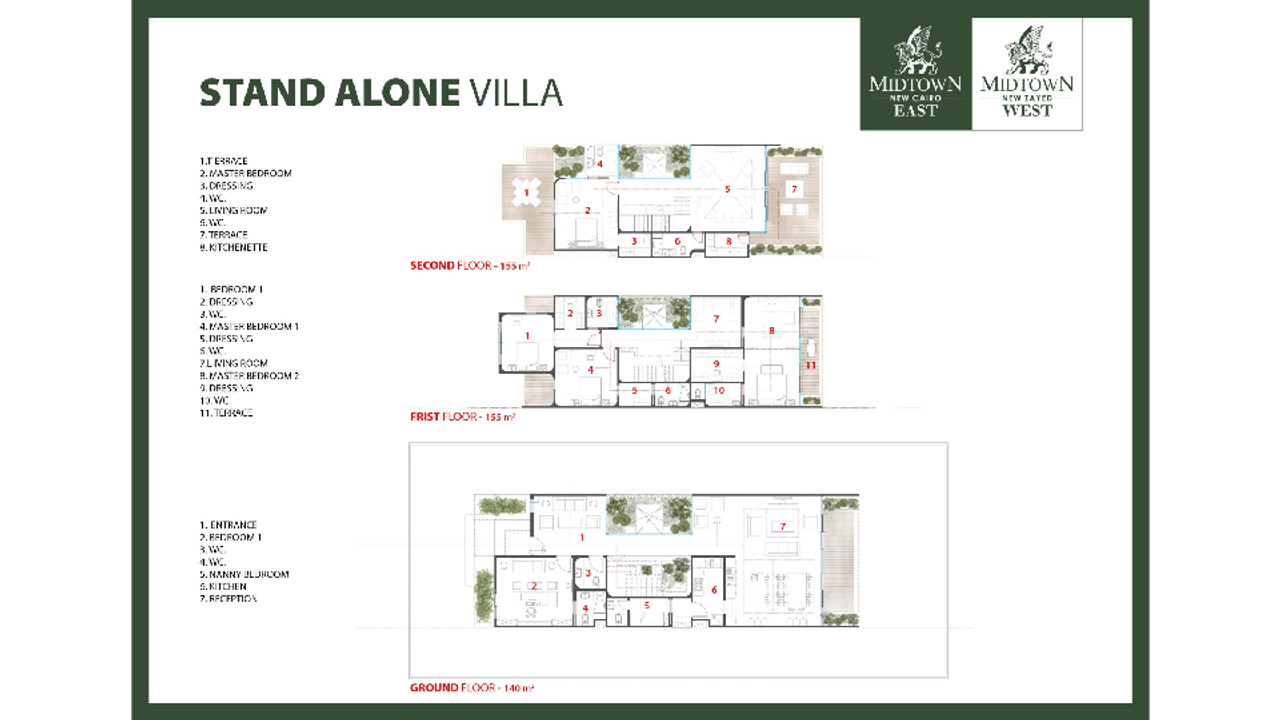 Standalone VillaFrom developer
Standalone Villacore and shell
2030 Area450 sqm
Beds4
Starting from53.2M EGP
View unit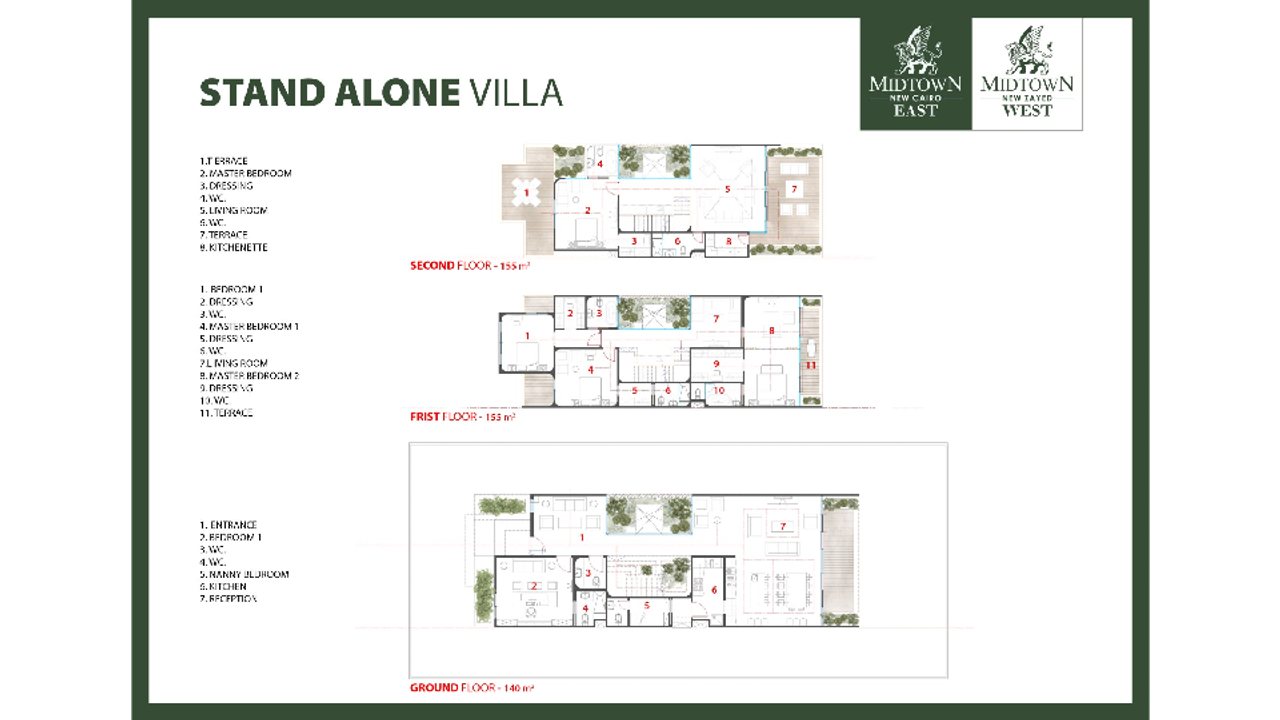 Standalone VillaFrom developer
Standalone Villacore and shell
2030 Area450 sqm
Beds5
Baths6
Starting from41.7M EGP
View unitLocation
Where the project sits
6th Settlement · New Cairo
What's nearby
- Close to key routes such as the Middle Ring Road, Cairo–Suez Highway, and Cairo–Sokhna Highway
Gallery
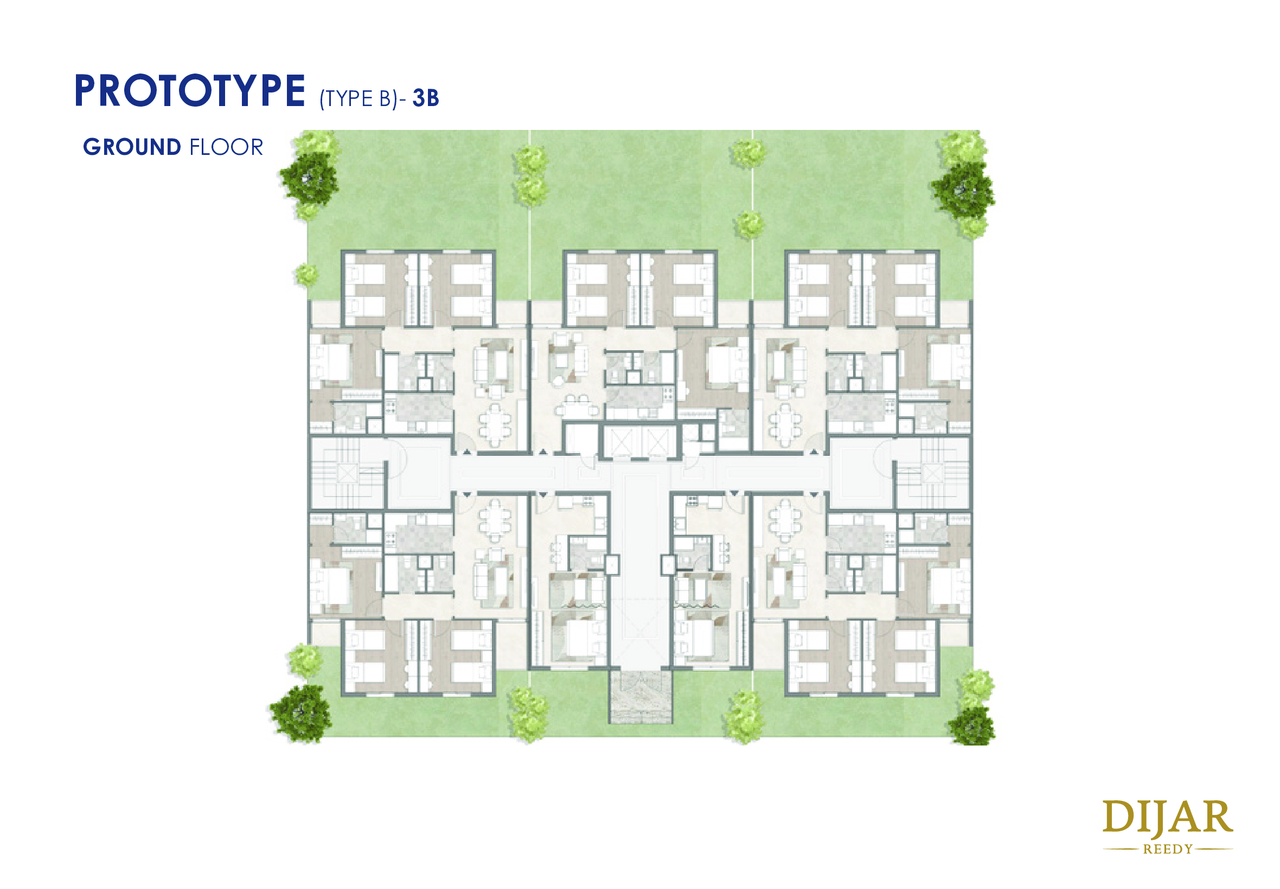
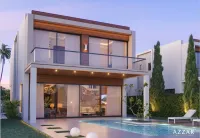
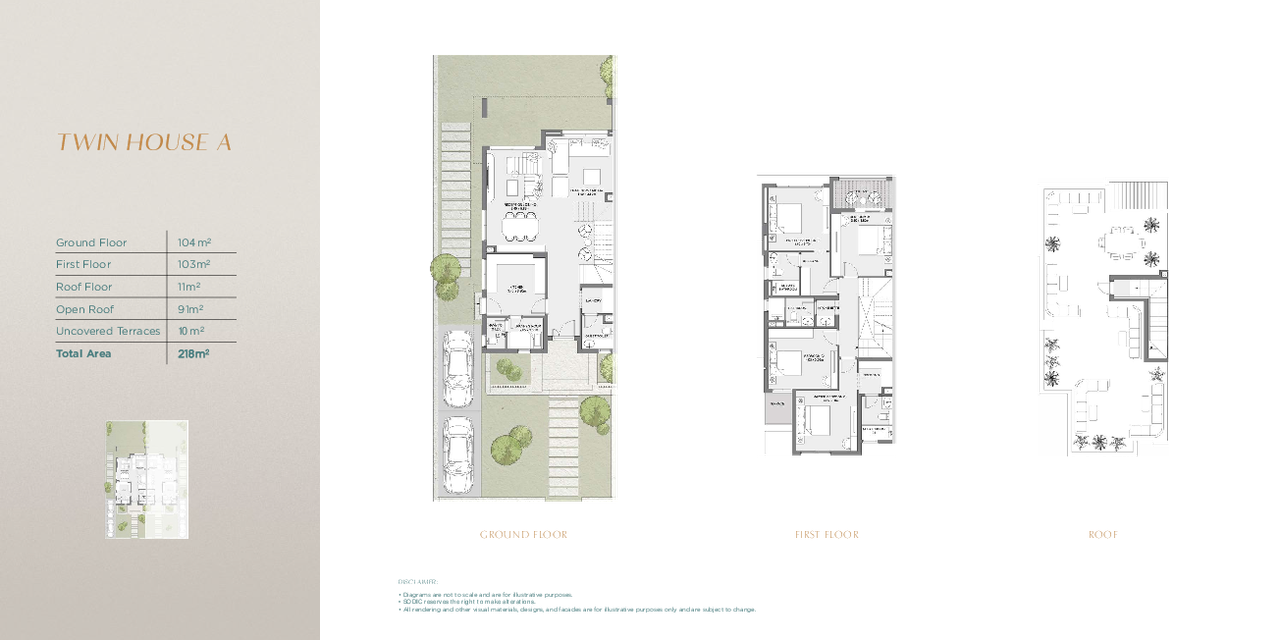
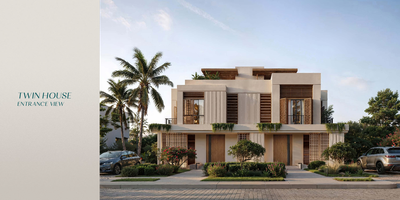
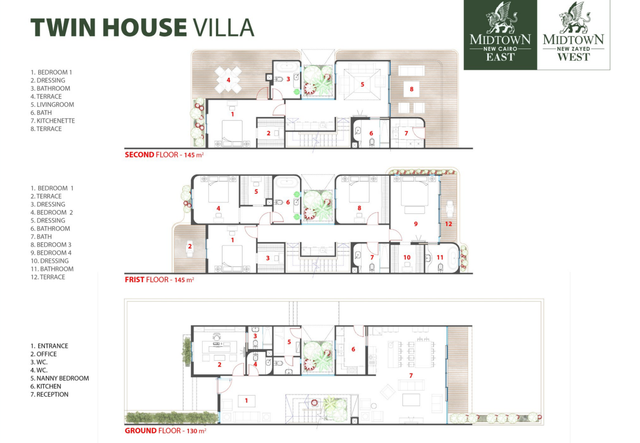
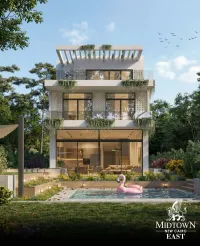
Floor plan and renders
The floor plan first, then the project's imagery.
Project
Midtown East
The community this unit is built in, and who is building it.


- DeveloperBetter Home
- Market area6th Settlement
- Project typeResidential
- Project delivery2030
- Unit types7
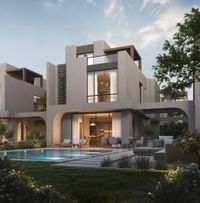
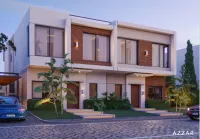
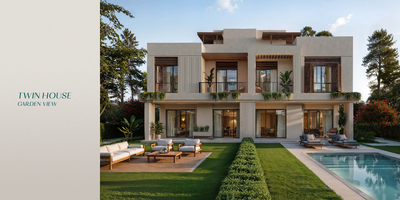
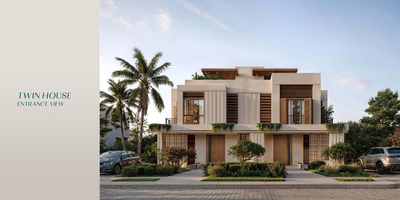
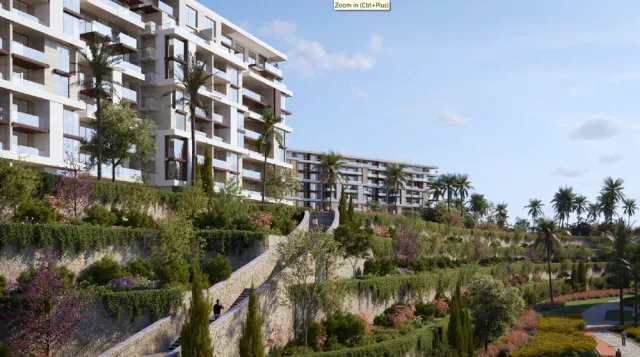
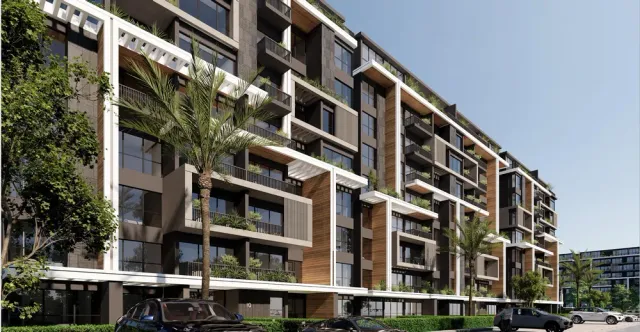
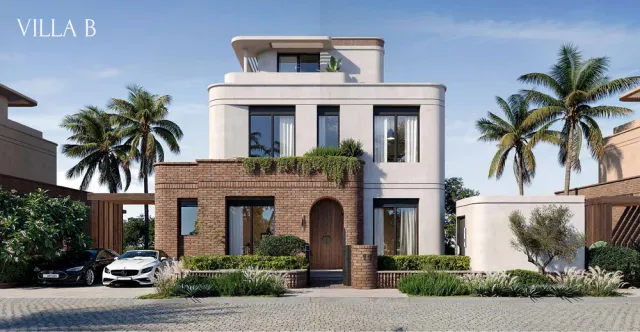
Midtown East is a residential project in New Cairo, positioned to connect New Cairo with the New Capital area, with convenient access to major routes shown on the location maps such as the Middle Ring Road, Cairo–Suez Highway, and Cairo–Sokhna Highway. The master plan illustrates a planned community layout with internal greenery and water features. The project offers multiple villa typologies to fit different needs—Townhouse, Twin House, and Stand Alone villas—with practical layouts that include terraces, outdoor areas, and private garden/backyard spaces, designed around family living. Midtown East Brochure
Highlights
What sets Midtown East apart
The points the developer leads with for this project.
- New Cairo location with proximity to the New Capital area
- A clearly presented master-planned community layout (master plan) with organized internal roads and clusters
- Internal green landscaped areas shown within the master plan
- Internal water features/lakes shown within the master plan
- Diverse product mix: Townhouse, Twin House, and Stand Alone villas
- Layouts include outdoor spaces such as terraces and private garden/backyard areas depending on the typology
- Family-oriented internal layouts (family living spaces and multi-bedroom distributions)
Loading section