Residence Alkhalij Twinhouse
Twinhouse
El Sheikh Zayed · 6th of OctoberStarting from14.8M EGP40% cash discount · from 138,281 EGP a month Adjust
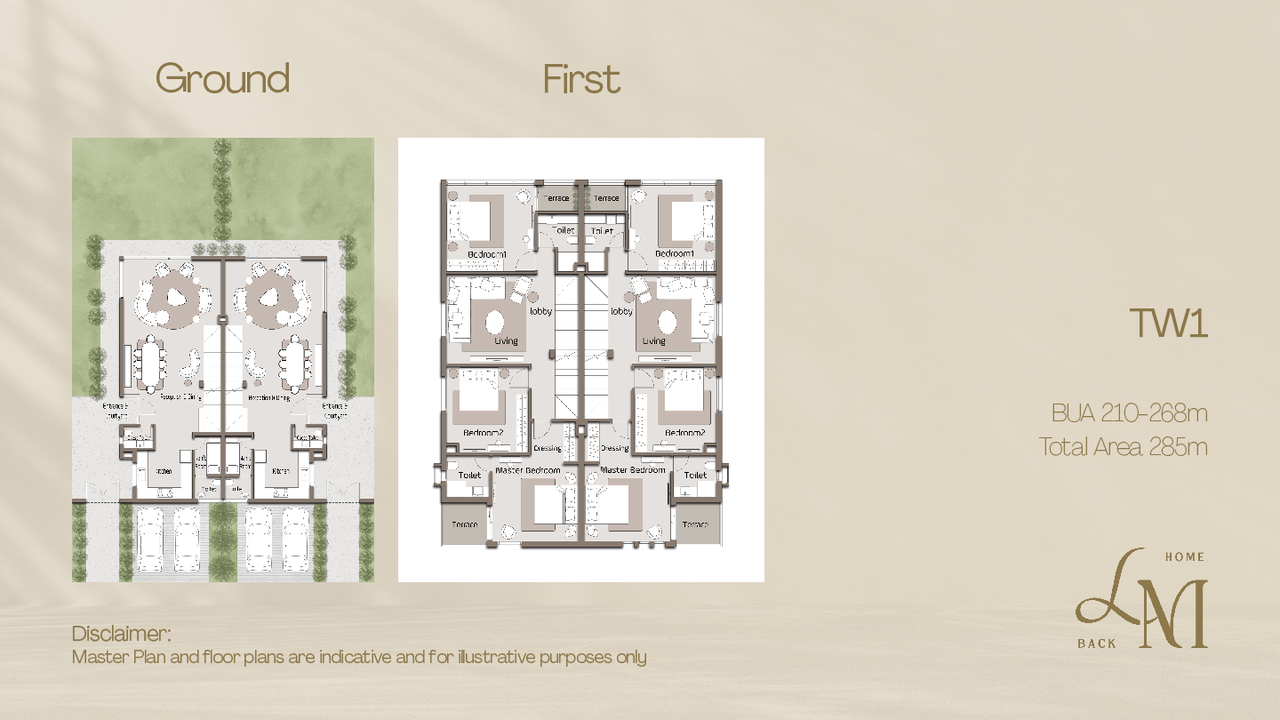
- Built-up area275 sqm
- Bedrooms3
- FinishingCore and shell
- Delivery2028
Specifications
What this unit is
Everything recorded for this unit model, plus what the numbers work out to.
- Unit type
- Twinhouse
- Built-up area
- 275 sqm
- Garden / terrace
- 120 sqm
- Bedrooms
- 3
- Finishing
- Core and shell
- Delivery
- 2028
- Cash discount
- 40%paying in full
- Location
- El Sheikh Zayed · 6th of October
Amenities
What's inside the community
Shared across every unit in the project, this one included.
- Gated Community
- Security 24 7
- Green Areas
- Water Features
- Swimming Pools
- Parking
Payment plans
Ways to pay
Choose a plan and calculate it using this unit's starting price.
Location
Where the project sits
El Sheikh Zayed · 6th of October
What's nearby
- Presented as close to Mall of Arabia and near Sheikh Zayed services
Gallery
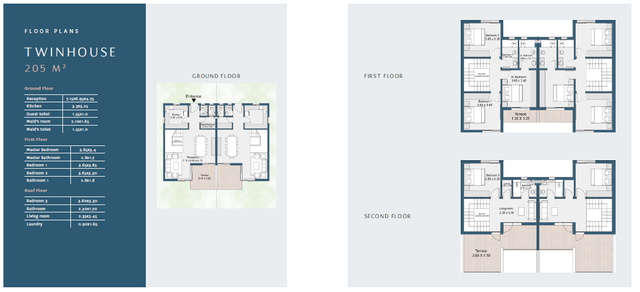
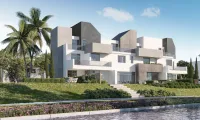
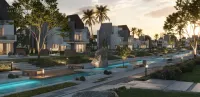
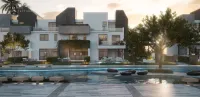
Floor plan and renders
The floor plan first, then the project's imagery.
Project
Residence Alkhalij
The community this unit is built in, and who is building it.


- DeveloperAl Khalij
- Market areaEl Sheikh Zayed
- Project typeResidential
- Project delivery2029
- Unit types1
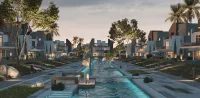
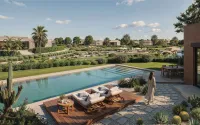
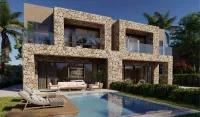
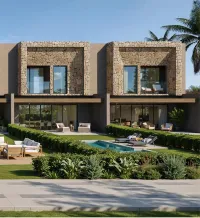
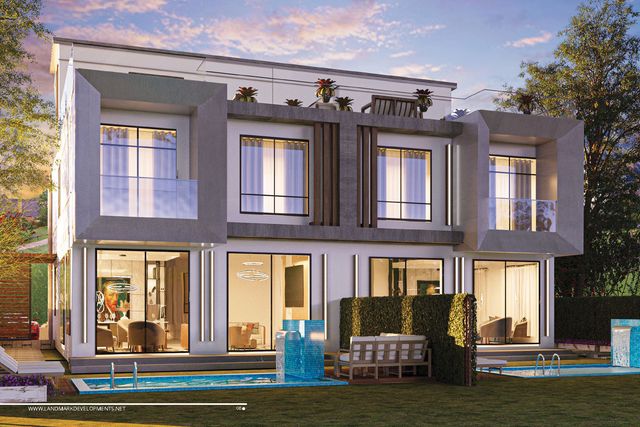
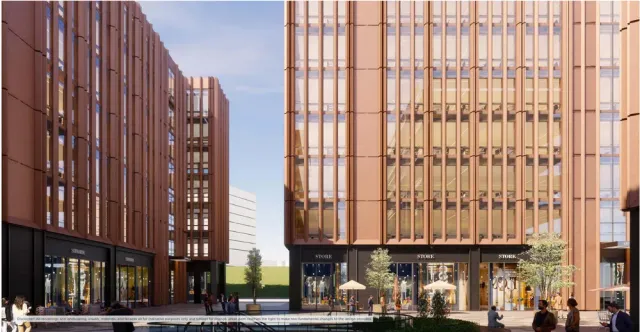
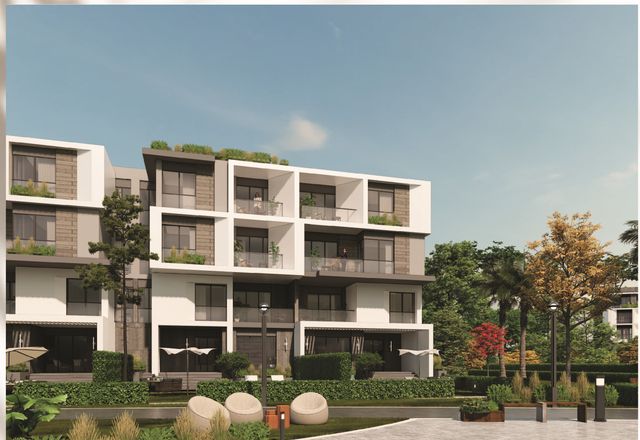
Residence Alkhalij (Compound Residence) by Al Khalij in 6th of October City is a small, boutique villa compound with a limited number of units (48 villas), comprising 32 standalone villas and 16 twin houses. The brochure highlights a family-oriented villa product with stated built-up areas (Standalone approx. 311 sqm and Twin House approx. 275 sqm) and multi-level layouts shown across the plans (basement, ground, first, and roof). The master plan illustrates an organized internal street network with a central landscaped spine and water/landscape features. Renderings indicate private outdoor spaces/gardens and the possibility of private pools for some units. The location is presented as being close to Mall of Arabia and near Sheikh Zayed services. Residence_Alkhalij_20260207_154…
Highlights
What sets Residence Alkhalij apart
The points the developer leads with for this project.
- A limited, boutique villa compound with only 48 units
- Clear unit mix: 32 standalone villas and 16 twin houses
- Stated built-up areas in the brochure: Standalone approx. 311 sqm and Twin House approx. 275 sqm
- Detailed multi-level unit plans (basement + ground + first + roof)
- Master plan with an organized layout and a central landscaped spine with water/landscape features
- Private outdoor spaces and gardens (with private pool potential shown in renderings)
Loading section